A tranquil end of the road oasis awaits in the heart of North Nashville. A commuters dream only minutes from Briley PKWY and I-65 with easy sailing right into Downtown Nashville. The home includes original hardwood floors, brand new matching SS appliances, the washer/dryer and fridge REMAIN, fresh paint throughout, and a large FLAT backyard that is fully fenced in and includes a spacious storage shed. The covered patio is perfect for outdoor entertaining and large enough to fit your grill, outdoor dining and lounge furniture AND that hotub or ice bath you always wanted! Here there's enough space for everyone all conveniently on one level. The owner suite includes three closets, private full bath, and the washer/dryer in the primary closet for ease of living! The living room opens seemlessly into the kitchen and dining area with natural light flooding through from the large picture window in the front and the double glass french doors leading to the back. There is also ample parking with 2 driveways and parking pads in the gated backyard. No HOA. Make this beautiful home your own and nestle into cozy Nashville living!
Closed
$355,000
3178 Robwood Dr, Nashville, TN 37207
4beds
1,450sqft
Single Family Residence, Residential
Built in 1962
0.32 Acres Lot
$351,300 Zestimate®
$245/sqft
$2,382 Estimated rent
Home value
$351,300
$327,000 - $376,000
$2,382/mo
Zestimate® history
Owner options
List your home for rent
$2,382/mo
Rent Zestimate®
Find your next renter with Zillow Rental Manager. Plus, with online applications, you can quickly screen prospective tenants – for free.
$2,382/mo
Rent Zestimate®
Refinance and save
$2,107/mo
Est. payment
Refinancing to a lower rate could help reduce your monthly payments and save thousands over the life of the loan.
$2,107/mo
Est. payment
Explore your selling options
Work with a Zillow partner agent
Leverage their expertise and Zillow's premium Showcase listings to get your home seen by more buyers.
Get startedList with your own agent
Get your home in front of millions of buyers by listing it on Zillow.
Learn how to do itSell it yourself
Take full control of how buyers see your home on Zillow by listing For Sale by Owner (FSBO).
List your homeWhat's special
Large flat backyardCovered patioOriginal hardwood floors
Zillow last checked:
Listing updated:
Listed by:
Alex Shernit 440-242-5641,
Nashville Realty Group,
Kelsey Brodeur 678-315-7462,
Nashville Realty Group
Bought with:
Edubina Arce, 287239
Realty of America
Source: RealTracs MLS as distributed by MLS GRID,MLS#: 2780585
Facts & features
Interior
Bedrooms & bathrooms
- Bedrooms: 4
- Bathrooms: 3
- Full bathrooms: 2
- 1/2 bathrooms: 1
- Main level bedrooms: 4
Bedroom 1
- Features: Suite
- Level: Suite
- Area: 252 Square Feet
- Dimensions: 12x21
Bedroom 2
- Features: Extra Large Closet
- Level: Extra Large Closet
- Area: 88 Square Feet
- Dimensions: 8x11
Bedroom 3
- Features: Bath
- Level: Bath
- Area: 143 Square Feet
- Dimensions: 13x11
Bedroom 4
- Features: Extra Large Closet
- Level: Extra Large Closet
- Area: 88 Square Feet
- Dimensions: 8x11
Dining room
- Features: Combination
- Level: Combination
- Area: 132 Square Feet
- Dimensions: 12x11
Kitchen
- Features: Eat-in Kitchen
- Level: Eat-in Kitchen
- Area: 121 Square Feet
- Dimensions: 11x11
Living room
- Features: Combination
- Level: Combination
- Area: 165 Square Feet
- Dimensions: 15x11
Heating
- Electric
Cooling
- Electric
Appliances
- Included: Built-In Electric Oven, Electric Range, Cooktop, Dishwasher, Dryer, Microwave, Refrigerator, Stainless Steel Appliance(s), Washer
- Laundry: Electric Dryer Hookup, Washer Hookup
Features
- Ceiling Fan(s), Open Floorplan
- Flooring: Wood, Tile
- Basement: Crawl Space
- Has fireplace: No
Interior area
- Total structure area: 1,450
- Total interior livable area: 1,450 sqft
- Finished area above ground: 1,450
Property
Parking
- Total spaces: 5
- Parking features: Concrete, Driveway, Parking Pad, Paved
- Uncovered spaces: 5
Features
- Levels: One
- Stories: 1
- Patio & porch: Patio, Covered, Porch
- Fencing: Back Yard
Lot
- Size: 0.32 Acres
- Dimensions: 81 x 165
- Features: Cleared, Level
Details
- Parcel number: 05015018600
- Special conditions: Standard
Construction
Type & style
- Home type: SingleFamily
- Architectural style: Ranch
- Property subtype: Single Family Residence, Residential
Materials
- Brick
- Roof: Shingle
Condition
- New construction: No
- Year built: 1962
Utilities & green energy
- Sewer: Public Sewer
- Water: Public
- Utilities for property: Electricity Available, Water Available
Community & HOA
Community
- Subdivision: Parkwood Estates
HOA
- Has HOA: No
- Amenities included: Park
Location
- Region: Nashville
Financial & listing details
- Price per square foot: $245/sqft
- Tax assessed value: $326,600
- Annual tax amount: $1,838
- Date on market: 1/22/2025
- Electric utility on property: Yes
Price history
| Date | Event | Price |
|---|---|---|
| 3/14/2025 | Sold | $355,000-1.4%$245/sqft |
Source:  RealTracs MLS as distributed by MLS GRID #2780585 Report a problem RealTracs MLS as distributed by MLS GRID #2780585 Report a problem | ||
| 2/13/2025 | Contingent | $359,999$248/sqft |
Source: RealTracs MLS as distributed by MLS GRID #2780585 Report a problem | ||
| 1/22/2025 | Listed for sale | $359,999+42.6%$248/sqft |
Source: RealTracs MLS as distributed by MLS GRID #2780585 Report a problem | ||
| 1/29/2021 | Sold | $252,500-3.8%$174/sqft |
Source: RealTracs MLS as distributed by MLS GRID #2214891 Report a problem | ||
| 1/23/2021 | Pending sale | $262,497$181/sqft |
Source: RealTracs MLS as distributed by MLS GRID #2214891 Report a problem | ||
| 1/6/2021 | Contingent | $262,497$181/sqft |
Source: RealTracs MLS as distributed by MLS GRID #2214891 Report a problem | ||
| 12/24/2020 | Price change | $262,497-4.5%$181/sqft |
Source: RealTracs MLS as distributed by MLS GRID #2214891 Report a problem | ||
| 12/19/2020 | Listed for sale | $274,990+235.8%$190/sqft |
Source: The Realty Association #2214891 Report a problem | ||
| 1/14/2014 | Sold | $81,900-37%$56/sqft |
Source: Public Record Report a problem | ||
| 12/19/2011 | Sold | $130,000-7.1%$90/sqft |
Source: Public Record Report a problem | ||
| 9/7/2011 | Listed for sale | $139,900+133.2%$96/sqft |
Source: The Realty Association #1304393 Report a problem | ||
| 2/3/2011 | Sold | $60,000-0.7%$41/sqft |
Source: Public Record Report a problem | ||
| 11/26/2010 | Price change | $60,400-12%$42/sqft |
Source: Altisource Homes #1212955 Report a problem | ||
| 10/30/2010 | Price change | $68,600-11.9%$47/sqft |
Source: Altisource Homes #1212955 Report a problem | ||
| 10/1/2010 | Price change | $77,900-7.3%$54/sqft |
Source: Altisource Homes #1212955 Report a problem | ||
| 9/2/2010 | Listed for sale | $84,000-4.9%$58/sqft |
Source: Altisource Homes #1212955 Report a problem | ||
| 8/5/2010 | Sold | $88,332-10.9%$61/sqft |
Source: Public Record Report a problem | ||
| 11/3/2004 | Sold | $99,100+59.8%$68/sqft |
Source: Public Record Report a problem | ||
| 8/18/2004 | Sold | $62,000-34.9%$43/sqft |
Source: Public Record Report a problem | ||
| 1/26/2004 | Sold | $95,310$66/sqft |
Source: Public Record Report a problem | ||
Public tax history
| Year | Property taxes | Tax assessment |
|---|---|---|
| 2025 | $2,298 +25% | $81,650 +44.6% |
| 2024 | $1,838 | $56,475 |
| 2023 | $1,838 | $56,475 |
| 2022 | $1,838 -1% | $56,475 |
| 2021 | $1,857 +43.1% | $56,475 +83.7% |
| 2020 | $1,298 +33.8% | $30,750 |
| 2019 | $970 | $30,750 |
| 2018 | $970 0% | $30,750 |
| 2017 | $970 | $30,750 |
| 2016 | -- | -- |
| 2015 | -- | -- |
| 2014 | -- | $28,000 |
| 2013 | -- | $28,000 +9.2% |
| 2012 | -- | $25,650 |
| 2011 | -- | $25,650 |
| 2010 | -- | $25,650 |
| 2009 | -- | $25,650 +5.3% |
| 2008 | -- | $24,350 |
| 2007 | -- | $24,350 |
| 2006 | -- | -- |
| 2005 | -- | -- |
| 2004 | -- | -- |
| 2003 | -- | -- |
| 2002 | -- | -- |
| 2001 | -- | -- |
| 2000 | -- | -- |
Find assessor info on the county website
Neighborhood: Brick Church Bellshire
Nearby homes
- $234,5003 bd1 ba1.1k sqft3180 Robwood Dr, Nashville, TN 37207Off Market
- $244,7003 bd1 ba1.1k sqft3182 Robwood Dr, Nashville, TN 37207Off Market
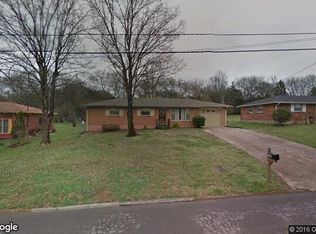
- $409,2005 bd3 ba2.9k sqft3179 Robwood Dr, Nashville, TN 37207Off Market
- $297,6003 bd1 ba1.3k sqft3181 Robwood Dr, Nashville, TN 37207Off Market
- $260,5002 bd2 ba1.4k sqft3184 Robwood Dr, Nashville, TN 37207Off Market
- $235,5003 bd1 ba1.1k sqft3183 Robwood Dr, Nashville, TN 37207Off Market
- $252,5003 bd1 ba1k sqft3185 Robwood Dr, Nashville, TN 37207Off Market
- $415,8004 bd3 ba2.7k sqft3186 Robwood Dr, Nashville, TN 37207Off Market
Nearby schools
GreatSchools rating
- 4/10Chadwell Elementary SchoolGrades: PK-5Distance: 2.1 mi
- 4/10Jere Baxter Middle SchoolGrades: 6-8Distance: 1.5 mi
- 3/10Maplewood Comp High SchoolGrades: 9-12Distance: 1.1 mi
Schools provided by the listing agent
- Elementary: Chadwell Elementary
- Middle: Jere Baxter Middle
- High: Maplewood Comp High School
Source: RealTracs MLS as distributed by MLS GRID. This data may not be complete. We recommend contacting the local school district to confirm school assignments for this home.
Get a cash offer in 3 minutes
Find out how much your home could sell for in as little as 3 minutes with a no-obligation cash offer.
Estimated market value
$351,300
Get a cash offer in 3 minutes
Find out how much your home could sell for in as little as 3 minutes with a no-obligation cash offer.
Estimated market value
$351,300
- Tennessee
- Davidson County
- Nashville
- 37207
- Brick Church Bellshire
- 3178 Robwood Dr
Nearby cities
Nearby neighborhoods
Nearby zip codes
Other Nashville Topics
