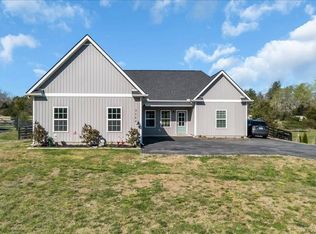
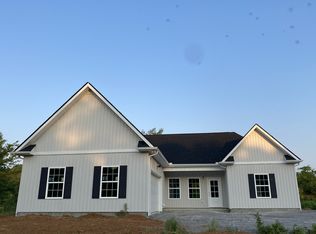
Welcome home to this nearly new 3-bedroom, 2-bathroom retreat nestled on a sprawling half-acre in a peaceful country setting. Built in 2022, this one-level home offers easy, effortless living from the moment you walk in. At 1,370 sq ft, the open-concept floor plan seamlessly connects the kitchen, living, and dining areas — perfect for everyday living and entertaining alike. The kitchen and bathrooms feature elegant quartz countertops, and the enlarged back concrete patio is ideal for soaking in the serene surroundings.
The attached finished garage is large enough to accommodate a full-sized truck, with an additional 3 exterior parking spaces and dedicated RV parking. The fully fenced front and back yard offers privacy and security, and the driveway runs all the way from the street to the backyard for ultimate convenience. Additional highlights: No HOA. Built in 2022, single-level living. Septic pumped within the last 6 months. Ring security camera and garage security camera convey. Washer, dryer and all kitchen appliances convey. Blinds throughout convey. This is a rare find — a move-in ready home with space, style, and the quiet country lifestyle you've been looking for. Don't miss it! John Deere riding mower and push mower, grill and 4 blue chairs out back negotiable. Builder is Jeremy Taber.
Closed
Zillow last checked:
Listing updated:
Bought with:
Detorie Vaughn Walker, 359158
SimpliHOM
Source: RealTracs MLS as distributed by MLS GRID,MLS#: 3183208
Price history
| Date | Event | Price |
|---|---|---|
| 8/3/2026 | Sold | $415,000+2%$314/sqft |
Source:  RealTracs MLS as distributed by MLS GRID #3183208 Report a problem RealTracs MLS as distributed by MLS GRID #3183208 Report a problem | ||
| 5/10/2026 | Contingent | $407,000$308/sqft |
Source: RealTracs MLS as distributed by MLS GRID #3183208 Report a problem | ||
| 4/27/2026 | Listed for sale | $407,000+7.4%$308/sqft |
Source: RealTracs MLS as distributed by MLS GRID #3183208 Report a problem | ||
| 10/30/2023 | Sold | $379,000-1.6%$286/sqft |
Source: RealTracs MLS as distributed by MLS GRID #2565630 Report a problem | ||
| 9/28/2023 | Pending sale | $384,999$291/sqft |
Source: RealTracs MLS as distributed by MLS GRID #2565630 Report a problem | ||
| 9/12/2023 | Listed for sale | $384,999$291/sqft |
Source: RealTracs MLS as distributed by MLS GRID #2565630 Report a problem | ||
| 9/2/2023 | Pending sale | $384,999$291/sqft |
Source: RealTracs MLS as distributed by MLS GRID #2565630 Report a problem | ||
| 8/31/2023 | Listed for sale | $384,999+4.1%$291/sqft |
Source: RealTracs MLS as distributed by MLS GRID #2565630 Report a problem | ||
| 7/28/2022 | Sold | $369,900$280/sqft |
Source: EXIT Realty solds #-6598646324989302101 Report a problem | ||
| 6/15/2022 | Contingent | $369,900$280/sqft |
Source:  Exit Realty #2396642 Report a problem Exit Realty #2396642 Report a problem | ||
| 6/12/2022 | Listed for sale | $369,900$280/sqft |
Source: Exit Realty #2396642 Report a problem | ||


Get pre-qualified for a loan
At Zillow Home Loans, we can pre-qualify you in as little as 5 minutes with no impact to your credit score.An equal housing lender. NMLS #10287.
