Skip main navigation
Sold for $949,888
  • $949,888

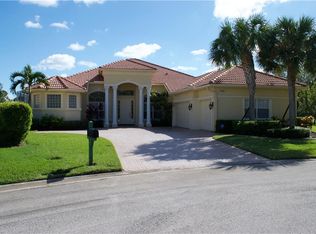
    3178 SE Indian Wells Place, Stuart, FL 34997

    4beds
    2,790sqft
    Single Family Residence
    Built in 2003
    0.27 Acres Lot
    $949,900 Zestimate®
    $340/sqft
    $5,028 Estimated rent

    Home value

    $949,900

    $864,000 - $1.04M

    $5,028/mo

    Zestimate® history
    Loading
    Loading...

    Owner options

    List your home for rent

    $5,028/mo

    Rent Zestimate®

    Find your next renter with Zillow Rental Manager. Plus, with online applications, you can quickly screen prospective tenants – for free.

    Learn more

    $5,028/mo

    Rent Zestimate®

    Refinance and save

    $6,574/mo

    Est. payment

    Refinancing to a lower rate could help reduce your monthly payments and save thousands over the life of the loan.

    See today's rates

    $6,574/mo

    Est. payment

    Explore your selling options

    Work with a Zillow partner agent

    Leverage their expertise and Zillow's premium Showcase listings to get your home seen by more buyers.

    Get started

    List with your own agent

    Get your home in front of millions of buyers by listing it on Zillow.

    Learn how to do it

    Sell it yourself

    Take full control of how buyers see your home on Zillow by listing For Sale by Owner (FSBO).

    List your home

    What's special

    Sweeping golf course vistasAbundant wildlifeTranquil preserve views beyondResort-style outdoor livingCustom-built residenceSpacious homeOversized pie-shaped lot
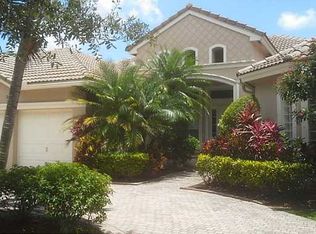
    Location, location, location! Privately positioned in the Estate Section of Summerfield, this custom-built residence rests at the end of a quiet cul-de-sac on an oversized pie-shaped lot offering approximately 120 feet of golf course frontage with tranquil preserve views beyond, creating exceptional privacy and abundant wildlife. This spacious home features four bedrooms plus a study, three full baths, and an expansive family room, highlighted by soaring 14-foot ceilings in the main living areas that enhance the open, light-filled design. The thoughtfully designed floor plan flows seamlessly to the outdoor living spaces. Enjoy resort-style outdoor living with a gorgeous gas-heated screened pool and spa, complete with an on-site gas tank, extended covered patio, and sweeping golf course vistas where golfers can be seen in the distance while you relax in total serenity. The home has been meticulously maintained and continually upgraded, including a newer barrel tile roof and a whole-house Generac generator providing peace of mind during power outages. Summerfield offers an exceptional lifestyle with golf, tennis, clubhouse, and restaurant amenities, along with city water and sewer and a low HOA. A rare opportunity to own one of the most beautifully positioned homes in Summerfield, offering space, privacy, and spectacular golf course views."

    Zillow last checked:

    Listing updated:

    Listed by:

    Patrick A Stracuzzi Sr 772-283-9991,

    RE/MAX Select Group

    Bought with:

    Joan Rogers, 0665096

    Berkshire Hathaway Florida Rea

    Source: BeachesMLS,MLS#: R11169836MLS LogoOriginating MLS: BeachesMLS

    Facts & features

    Interior

    Bedrooms & bathrooms
    • Bedrooms: 4
    • Bathrooms: 3
    • Full bathrooms: 3
    • Main level bathrooms: 3
    • Main level bedrooms: 4
    Primary bedroom
    • Level: Main
    • Area: 252
    • Dimensions: 18 X 14
    Bedroom 2
    • Level: Main
    • Area: 132
    • Dimensions: 11 X 12
    Bedroom 3
    • Level: Main
    • Area: 144
    • Dimensions: 12 X 12
    Bedroom 4
    • Level: Main
    • Area: 144
    • Dimensions: 12 X 12
    Den
    • Level: Main
    • Area: 120
    • Dimensions: 12 X 10
    Dining room
    • Level: Main
    • Area: 140
    • Dimensions: 14 X 10
    Family room
    • Level: Main
    • Area: 315
    • Dimensions: 21 X 15
    Kitchen
    • Level: Main
    • Area: 165
    • Dimensions: 15 X 11
    Living room
    • Level: Main
    • Area: 240
    • Dimensions: 16 X 15
    Utility room
    • Level: Main
    • Area: 32
    • Dimensions: 8 X 4
    Heating
    • Central, Electric
    Cooling
    • Central Air, Ceiling Fan(s), Electric
    Appliances
    • Included: Dryer, Dishwasher, Electric Range, Electric Water Heater, Disposal, Microwave, Refrigerator, Water Heater, Washer
    • Laundry: Inside
    Features
    • Breakfast Bar, Breakfast Area, Bathtub, Dining Area, Separate/Formal Dining Room, Dual Sinks, Entrance Foyer, High Ceilings, Jetted Tub, Kitchen Island, Main Level Primary, Pantry, Split Bedrooms, Soaking Tub, Separate Shower, Walk-In Closet(s)
    • Flooring: Carpet, Ceramic Tile, Wood
    • Windows: Metal, Single Hung
    Interior area
    • Total structure area: 3,294
    • Total interior livable area: 2,790 sqft

    Property

    Parking
    • Total spaces: 2
    • Parking features: Attached, Garage, Garage Door Opener
    • Attached garage spaces: 2
    Features
    • Levels: One
    • Stories: 1
    • Entry location: Entry Level Living Area Y
    • Patio & porch: Covered, Patio, Screened
    • Exterior features: Built-in Barbecue, Barbecue, Outdoor Living Area
    • Has private pool: Yes
    • Pool features: Heated, Screen Enclosure, Solar Heat, Association
    • Has spa: Yes
    • Has view: Yes
    • View description: Golf Course
    • Waterfront features: None
    Lot
    • Size: 0.27 Acres
    • Features: 1/4 to 1/2 Acre Lot, Sprinklers Automatic
    Details
    • Parcel number: 353841003000022000
    • Zoning: PUD-R

    Construction

    Type & style
    • Home type: SingleFamily
    • Architectural style: Colonial
    • Property subtype: Single Family Residence
    Materials
    • Block, Concrete, Stucco
    • Roof: Barrel
    Condition
    • Resale
    • New construction: No
    • Year built: 2003

    Utilities & green energy

    • Sewer: Public Sewer
    • Water: Public
    • Utilities for property: Sewer Available, Underground Utilities, Water Available

    Community & neighborhood

    Security
    • Security features: Gated Community
    Community
    • Community features: Home Owners Association, Gated
    Location
    • Region: Stuart
    • Subdivision: SUMMERFIELD GOLF CLUB

    HOA & financial

    HOA
    • Has HOA: Yes
    • HOA fee: $207 monthly
    • Amenities included: Clubhouse, Pool, Tennis Court(s)
    • Services included: Common Areas, Recreation Facilities, Security

    Other

    Other facts
    • Listing terms: Cash,Conventional,FHA,VA Loan

    Price history

    DateEventPrice
    6/22/2026Sold$949,888-3.1%$340/sqft
    Source: BeachesMLS #R11169836 Report a problem
    5/22/2026Pending sale$979,888$351/sqft
    Source: Martin County REALTORS® of the Treasure Coast (MCRTC) #M20054708 Report a problem
    4/17/2026Price change$979,888-1.6%$351/sqft
    Source: Martin County REALTORS® of the Treasure Coast (MCRTC) #M20054708 Report a problem
    3/7/2026Listed for sale$995,888+74.7%$357/sqft
    Source: Martin County REALTORS® of the Treasure Coast (MCRTC) #M20054708 Report a problem
    2/28/2020Sold$570,000-4.2%$204/sqft
    Source: Martin County REALTORS® of the Treasure Coast (MCRTC) #M20021138 Report a problem
    1/6/2020Price change$594,900-5.6%$213/sqft
    Source: Berkshire Hathaway Florida Realty #M20021138 Report a problem
    12/3/2019Listed for sale$629,900+70.9%$226/sqft
    Source: Berkshire Hathaway Florida Realty #M20021138 Report a problem
    6/30/2003Sold$368,500$132/sqft
    Source: Public Record Report a problem

    Public tax history

    YearProperty taxesTax assessment
    2025$7,070 -0.8%$466,325 +2.9%
    2024$7,124 +1.9%$453,183 +3%
    2023$6,989 +2.4%$439,984 +3%
    2022$6,822 -0.4%$427,169 +3%
    2021$6,850 +31.8%$414,728 +29.4%
    2020$5,198 +1.6%$320,579 +2.3%
    2019$5,115 $313,372 +1.9%
    2018$5,115 +2.5%$307,529 +2.1%
    2017$4,989 +13.4%$301,203 +2.1%
    2016$4,400 $295,008 +0.9%
    2015$4,400 $292,381 +0.8%
    2014$4,400 $290,060 +1.5%
    2013-- $285,773 +1.7%
    2012-- $280,996 +3%
    2011-- $272,812 +1.5%
    2010-- $268,780 -2.1%
    2009-- $274,480 -24.3%
    2008-- $362,500 -27.6%
    2007$5,004 -4.4%$500,380 +33.3%
    2006$5,236 $375,400 +8.4%
    2005-- $346,326 +322.3%
    2004$1,329 $82,000
    2003$1,329 $82,000

    Find assessor info on the county website

    Neighborhood: 34997

    Nearby schools

    GreatSchools rating
    Schools provided by the listing agent
    • Elementary: SeaWind
    • Middle: Murray
    • High: South Fork

    Source: BeachesMLS. This data may not be complete. We recommend contacting the local school district to confirm school assignments for this home.

    Get a cash offer in 3 minutes
    Find out how much your home could sell for in as little as 3 minutes with a no-obligation cash offer.
    Estimated market value
    $949,900
    Get a cash offer in 3 minutes
    Find out how much your home could sell for in as little as 3 minutes with a no-obligation cash offer.
    Estimated market value
    $949,900