Skip main navigation
Off market
  • $660,900

    3178 Woods Edge Dr, Garnet Valley, PA 19060

    3beds
    3,276sqft
    Townhouse
    Built in 2012
    2,941 Square Feet Lot
    $660,900 Zestimate®
    $202/sqft
    $3,893 Estimated rent

    Home value

    $660,900

    $628,000 - $694,000

    $3,893/mo

    Zestimate® history
    Loading
    Loading...

    Owner options

    List your home for rent

    $3,893/mo

    Rent Zestimate®

    Find your next renter with Zillow Rental Manager. Plus, with online applications, you can quickly screen prospective tenants – for free.

    Learn more

    $3,893/mo

    Rent Zestimate®

    Refinance and save

    $3,806/mo

    Est. payment

    Refinancing to a lower rate could help reduce your monthly payments and save thousands over the life of the loan.

    See today's rates

    $3,806/mo

    Est. payment

    Explore your selling options

    Work with a Zillow partner agent

    Leverage their expertise and Zillow's premium Showcase listings to get your home seen by more buyers.

    Get started

    List with your own agent

    Get your home in front of millions of buyers by listing it on Zillow.

    Learn how to do it

    Sell it yourself

    Take full control of how buyers see your home on Zillow by listing For Sale by Owner (FSBO).

    List your home

    What's special

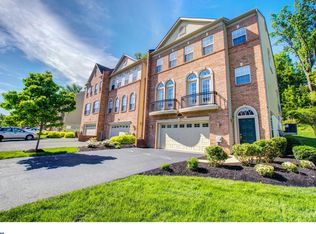
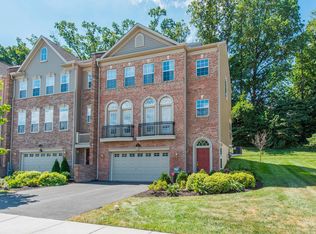
    Welcome to 3178 Woods Edge Drive, the largest model (the Cypress Model) in the community! This home has many upgrades throughout. As you enter the front door the neutral tile flooring leads you to the finished basement area. This second family room game room office area has so many options for use! You could potentially use it as a bedroom too since there is a full bath on this level! The owners made awesome flooring and cabinetry selections at the time of new construction. The second level has beautiful hardwood flooring. The living room is filled with natural light with windows lining the front of the home. The dining room is adjacent to the living room and the open floor plan allows for expanding your dining area for those large family gatherings and includes built in ceiling speakers. The family room has a gas fireplace and again there is a ton of natural lighting with lots of windows across the back of the home. Do you prefer to sit down as a family for dinner or is it easier to sit at the counter with everyone on the go? Well... you can do either in this well-designed gourmet kitchen, which includes a, 8 foot bump-out throughout all 3 floors. There is an abundance of storage with many cabinets and the counter space is perfect for meal prep or baking. The stainless steel appliances and granite counter tops are awesome finishing touches to this beautiful kitchen which was an upgrade at the time of construction. And please take note of the upgraded lighting in the dining room and kitchen. As you head up to the bedrooms you see that the half bath is located at the first landing. The upstairs hallway was upgraded with hardwood flooring and the laundry was moved to this floor as an upgrade too! The master bedroom and bath are simply perfect! The bedroom is huge and there is plenty of space for an at-home office or sitting area. The walk-in closet has been upgraded with an organizing system that is sure to please. The master bath was a huge upgrade at the time of construction and post construction. The builder expanded the bathroom to install a huge shower stall as well as a separate large bathtub. The owners had a professional tile mason do all of the custom tile work once they settled on the home. And did I mention all of the custom draperies and blinds shades that are in the home were great investment by the owners for you to take advantage of! There are two additional bedrooms on this level. One room has an expanded walk-in closet that was an upgrade... but the best upgrade for these two rooms is the hall bath. The owners had a double sink added to the hall bath instead of the single sink that was standard. And, they also had the shower bathtub tile work done after settlement as to avoid the "standard" tile selections. Did we talk about the outside of this home? Well, you will love that it backs to woods and has a nice size deck for sitting out or grilling outside. The owners chose this premium lot to be able to enjoy the wooded backyard setting. The community is a great place to walk, ride bikes, etc. and it's perfectly located for easy access to all major roadways, the Philadelphia airport, center city Philadelphia, Wilmington DE, and of course the award-winning Garnet Valley schools!

    This property is off market, which means it's not currently listed for sale or rent on Zillow. This may be different from what's available on other websites or public sources.
    Facts & features

    Interior

    Bedrooms & bathrooms
    • Bedrooms: 3
    • Bathrooms: 4
    • Full bathrooms: 3
    • 1/2 bathrooms: 1
    Heating
    • Forced air, Solar
    Cooling
    • Central
    Appliances
    • Included: Dishwasher, Microwave
    Features
    • Recessed Lighting, Walk-In Closet(s), Carpet, Wood Floors, Master Bath(s), Breakfast Area, Upgraded Countertops, Kitchen - Gourmet, Family Room Off Kitchen, Stall Shower
    • Flooring: Tile, Carpet, Hardwood
    • Basement: Y
    • Has fireplace: Yes
    Interior area
    • Total interior livable area: 3,276 sqft
    • Finished area below ground: 0

    Property

    Parking
    • Total spaces: 2
    • Parking features: Garage - Attached
    Features
    • Exterior features: Stone
    Lot
    • Size: 2,941 Square Feet
    Details
    • Parcel number: 03000051781
    • Special conditions: Standard

    Construction

    Type & style
    • Home type: Townhouse
    • Architectural style: Traditional
    Condition
    • Year built: 2012

    Community & HOA

    HOA
    • Has HOA: Yes
    • HOA fee: $65 monthly
    Location
    • Region: Garnet Valley
    • Municipality: BETHEL TWP

    Financial & listing details

    • Price per square foot: $202/sqft
    • Tax assessed value: $387,390
    • Annual tax amount: $10,113

    Price history

    DateEventPrice
    7/29/2020Sold$472,500-1.6%$144/sqft
    Source: Public Record Report a problem
    3/26/2020Listed for sale$480,000+18.5%$147/sqft
    Source: Weichert Realtors #PADE516654 Report a problem
    1/16/2013Sold$405,000$124/sqft
    Source: Public Record Report a problem

    Public tax history

    YearProperty taxesTax assessment
    2026$10,113 +5%$387,390
    2025$9,628 +6.1%$387,390
    2024$9,077 +2.4%$387,390
    2023$8,866 +1.1%$387,390
    2022$8,770 $387,390
    2021$8,770 +450.7%$387,390 +32.8%
    2020$1,592 -86.4%$291,600
    2019$11,718 +1.5%$291,600
    2018$11,540 +621.1%$291,600
    2017$1,600 $291,600
    2016$1,600 $291,600
    2015$1,600 $291,600
    2014$1,600 +1343.8%$291,600 +1305%
    2013$111 $20,755
    Find assessor info on the county website

    Neighborhood: 19060

    Nearby schools

    GreatSchools rating
    Schools provided by the listing agent
    • Elementary: BETHEL SPRINGS
    • Middle: GARNET VALLEY
    • High: GARNET VALLEY HIGH
    • District: GARNET VALLEY

    Source: The MLS. This data may not be complete. We recommend contacting the local school district to confirm school assignments for this home.

    Get a cash offer in 3 minutes
    Find out how much your home could sell for in as little as 3 minutes with a no-obligation cash offer.
    Estimated market value
    $660,900
    Get a cash offer in 3 minutes
    Find out how much your home could sell for in as little as 3 minutes with a no-obligation cash offer.
    Estimated market value
    $660,900