This gorgeous 4BED/3BATH CUSTOM BUILT VILLAGE HOME is nestled alongside a beautiful greenbelt with peaceful views. It is TURN-KEY and move-in ready!
The home is set up for MULTI-GENERATIONAL LIVING, including a remodeled first level bathroom with an easy access shower. The downstairs bedroom is next to the bathroom at the end of the hallway, giving it privacy from the main living space. This bedroom is currently being used as an office, so it has many uses.
Multiple rooms have been remodeled, and the entire inside of the home has been repainted. The KITCHEN is FULLY REMODELED and has an OPEN CONCEPT LIVING SPACE. The kitchen is a Chef's dream, sporting a SIX BURNER THERMADOR PROFESSIONAL RANGE and a DOUBLE WALL OVEN with CONVECTION. There is a dining area in the open concept kitchen and a separate formal dining room as well.
The FRENCH DOORS in the DEN lead to an enormous TRAX DECK that is fully covered on one side and open for sun on the other. You have access to the deck from the dining/kitchen area as well. The deck has a BUILT-IN SURROUND SOUND, a TV that can be raised or lowered REMOTELY, CANNED LIGHTING, and CEILING FANS. There are two blinds that can be lowered so that the TV can be watched any time of the day or night.
The FORMAL LIVING ROOM has VAULTED CEILINGS with sky high windows allowing an abundance of natural light to flow into the room.
The PRIMARY BEDROOM & BATH have two BUILT-IN WARDROBES. The COMPLETELY REMODELED SPA-LIKE BATH has double sinks, a soaking tub, and separate shower.
This home has dual pane windows and a newer HVAC system. It has DUAL AIR CONTROL for the upstairs and downstairs. The home has a new assumable SOLAR SYSTEM with a monthly set fee. No more huge electric bills for this home!
The association fee is low, and taxes are low with special assessments under $100 per year. There are no Mello Roos.
For an additional membership fee, you can join the Coto De Caza Golf & Racquet Club. This will allow you to take advantage of all of the amenities including an AWARD-WINNING 36 HOLE GOLF COURSE, sports club and pool, tennis, sports classes, restaurants, and so much more. There are several levels of membership available depending on your preference.
This home will not last long, so make an appointment today!
Sold for $1,750,000
Listed by: Bankers Investment Group Inc. • Rhonda James • Contact: 949-842-6395
Bought with: Bullock Russell RE Services
Tax assessed value
$1,750,000
31782 Via Pato, Trabuco Canyon, CA 92679
4beds
3,117sqft
Single Family Residence
Built in 1988
6,000 Square Feet Lot
$1,884,500 Zestimate®
$561/sqft
$5,767 Estimated rent
Home value
$1,884,500
$1.77M - $2.00M
$5,767/mo
Zestimate® history
Owner options
List your home for rent
$5,767/mo
Rent Zestimate®
Find your next renter with Zillow Rental Manager. Plus, with online applications, you can quickly screen prospective tenants – for free.
$5,767/mo
Rent Zestimate®
Refinance and save
$11,331/mo
Est. payment
Refinancing to a lower rate could help reduce your monthly payments and save thousands over the life of the loan.
$11,331/mo
Est. payment
Explore your selling options
Work with a Zillow partner agent
Leverage their expertise and Zillow's premium Showcase listings to get your home seen by more buyers.
Get startedList with your own agent
Get your home in front of millions of buyers by listing it on Zillow.
Learn how to do itSell it yourself
Take full control of how buyers see your home on Zillow by listing For Sale by Owner (FSBO).
List your homeWhat's special
Zillow last checked:
Listing updated:
Listed by:
Rhonda James DRE #01975412 949-842-6395,
Bankers Investment Group Inc.
Bought with:
Flo Bullock, DRE #01343119
Bullock Russell RE Services
Source: CRMLS,MLS#: OC24103291 Originating MLS: California Regional MLS
Originating MLS: California Regional MLSFacts & features
Interior
Bedrooms & bathrooms
- Bedrooms: 4
- Bathrooms: 3
- Full bathrooms: 3
- Main level bathrooms: 1
- Main level bedrooms: 1
Rooms
- Room types: Bedroom, Den, Entry/Foyer, Family Room, Kitchen, Living Room, Other, Dining Room
Bedroom
- Features: Bedroom on Main Level
Bathroom
- Features: Bathtub, Closet, Dual Sinks, Enclosed Toilet, Linen Closet, Remodeled, Soaking Tub, Separate Shower, Tub Shower, Upgraded
Kitchen
- Features: Kitchen/Family Room Combo, Pots & Pan Drawers, Quartz Counters, Remodeled, Updated Kitchen
Other
- Features: Walk-In Closet(s)
Heating
- Central, Fireplace(s), Solar
Cooling
- Central Air
Appliances
- Included: 6 Burner Stove, Convection Oven, Double Oven, ENERGY STAR Qualified Appliances, Gas Cooktop, Disposal
- Laundry: Laundry Room
Features
- Built-in Features, Balcony, Ceiling Fan(s), Cathedral Ceiling(s), Separate/Formal Dining Room, High Ceilings, In-Law Floorplan, Living Room Deck Attached, Open Floorplan, Quartz Counters, Recessed Lighting, See Remarks, Wired for Sound, Bedroom on Main Level, Walk-In Closet(s)
- Flooring: Carpet, See Remarks, Wood
- Windows: Double Pane Windows
- Has fireplace: Yes
- Fireplace features: Family Room, Living Room, Primary Bedroom
- Common walls with other units/homes: No Common Walls
Interior area
- Total interior livable area: 3,117 sqft
Property
Parking
- Total spaces: 3
- Parking features: Driveway, Garage
- Attached garage spaces: 3
Features
- Levels: Two
- Stories: 2
- Entry location: Front Coto De Caza Gate house
- Patio & porch: Deck, See Remarks
- Pool features: None
- Has spa: Yes
- Spa features: See Remarks
- Fencing: None
- Has view: Yes
- View description: Trees/Woods
Lot
- Size: 6,000 Square Feet
- Features: Street Level, Yard
Details
- Parcel number: 80409137
- Special conditions: Standard
- Horse amenities: Riding Trail
Construction
Type & style
- Home type: SingleFamily
- Architectural style: Custom,Traditional
- Property subtype: Single Family Residence
Materials
- Wood Siding
- Roof: Composition,Shingle
Condition
- Updated/Remodeled,Turnkey
- New construction: No
- Year built: 1988
Utilities & green energy
- Sewer: Public Sewer
- Water: Public
- Utilities for property: Electricity Connected, Natural Gas Connected, Sewer Connected, Water Connected
Green energy
- Energy efficient items: Appliances
Community & HOA
Community
- Features: Biking, Curbs, Golf, Hiking, Horse Trails, Stable(s), Park, Street Lights, Suburban, Sidewalks, Gated
- Security: Carbon Monoxide Detector(s), Fire Detection System, Gated Community, Gated with Attendant, 24 Hour Security, Smoke Detector(s)
- Subdivision: Village (Tv)
HOA
- Has HOA: Yes
- Amenities included: Controlled Access, Sport Court, Horse Trail(s), Other Courts, Playground, Security, Tennis Court(s), Trail(s)
- HOA fee: $237 monthly
- HOA name: The Village
- HOA phone: 949-833-2600
Location
- Region: Trabuco Canyon
Financial & listing details
- Price per square foot: $561/sqft
- Tax assessed value: $1,750,000
- Annual tax amount: $17,726
- Date on market: 5/24/2024
- Cumulative days on market: 12 days
- Listing terms: Cash,Cash to Existing Loan,Conventional
- Inclusions: TV that is "built in" to the wall in den, surround sound, and TV on deck that is controlled remotely
- Exclusions: Water fountain and bird bath, outside furniture including the non-stationary fire pit
Price history
| Date | Event | Price |
|---|---|---|
| 7/12/2024 | Sold | $1,750,000-2.2%$561/sqft |
Source:  CRMLS #OC24103291 Report a problem CRMLS #OC24103291 Report a problem | ||
| 6/10/2024 | Pending sale | $1,788,888$574/sqft |
Source: CRMLS #OC24103291 Report a problem | ||
| 6/6/2024 | Contingent | $1,788,888$574/sqft |
Source: CRMLS #OC24103291 Report a problem | ||
| 5/25/2024 | Listed for sale | $1,788,888+82.5%$574/sqft |
Source: CRMLS #OC24103291 Report a problem | ||
| 8/14/2020 | Sold | $980,000-1.9%$314/sqft |
Source:  CRMLS #OC20056029 Report a problem CRMLS #OC20056029 Report a problem | ||
| 7/1/2020 | Pending sale | $999,000$321/sqft |
Source: Re/Max Real Estate Group #OC20056029 Report a problem | ||
| 5/1/2020 | Listed for sale | $999,000$321/sqft |
Source: Re/Max Real Estate Group #OC20056029 Report a problem | ||
| 3/18/2020 | Listing removed | $999,000$321/sqft |
Source: Re/Max Real Estate Group #OC20056029 Report a problem | ||
| 3/13/2020 | Listed for sale | $999,000+39.3%$321/sqft |
Source: Re/Max Real Estate Group #OC20056029 Report a problem | ||
| 3/20/2010 | Listing removed | $717,000$230/sqft |
Source: Bowen & Associates, INC #S602501 Report a problem | ||
| 2/27/2010 | Listed for sale | $717,000+67.5%$230/sqft |
Source: Bowen & Associates, INC #S602501 Report a problem | ||
| 4/30/1997 | Sold | $428,000+26%$137/sqft |
Source: Public Record Report a problem | ||
| 3/28/1994 | Sold | $339,584$109/sqft |
Source: Public Record Report a problem | ||
Public tax history
| Year | Property taxes | Tax assessment |
|---|---|---|
| 2025 | $17,726 +67.1% | $1,750,000 +68.3% |
| 2024 | $10,610 +2.1% | $1,039,983 +2% |
| 2023 | $10,390 +1.7% | $1,019,592 +2% |
| 2022 | $10,215 +2.2% | $999,600 +2% |
| 2021 | $9,997 +55.6% | $980,000 +53.8% |
| 2020 | $6,426 | $637,384 +2% |
| 2019 | $6,426 +2% | $624,887 +2% |
| 2018 | $6,298 +4% | $612,635 +2% |
| 2017 | $6,054 | $600,623 +2% |
| 2016 | $6,054 +1.5% | $588,847 +1.5% |
| 2015 | $5,962 +3.2% | $580,002 +2% |
| 2014 | $5,776 | $568,641 +0.5% |
| 2013 | -- | $566,072 +2% |
| 2012 | -- | $554,973 +2% |
| 2011 | -- | $544,092 +0.8% |
| 2010 | -- | $540,026 -0.2% |
| 2009 | -- | $541,310 +2% |
| 2008 | -- | $530,697 +2% |
| 2007 | -- | $520,292 +2% |
| 2006 | -- | $510,091 +2% |
| 2005 | -- | $500,090 +2% |
| 2004 | -- | $490,285 +1.9% |
| 2003 | -- | $481,300 +2% |
| 2002 | -- | $471,863 +2% |
| 2001 | $5,011 +1.2% | $462,611 +2% |
| 2000 | $4,951 | $453,541 |
Find assessor info on the county website
Neighborhood: 92679
Nearby homes
- $1,677,1003 bd3 ba2.9k sqft31772 Via Pato, Trabuco Canyon, CA 92679Off Market
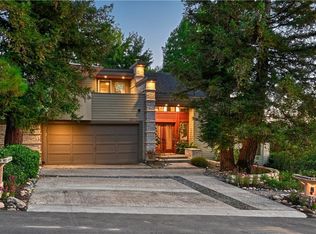
- $1,472,4003 bd3 ba2.8k sqft31792 Via Pato, Trabuco Canyon, CA 92679Off Market

- $1,594,1004 bd2 ba2.6k sqft31802 Via Pato, Trabuco Canyon, CA 92679Off Market
- $1,671,2003 bd3 ba3.2k sqft23606 Via Aguila, Trabuco Canyon, CA 92679Off Market
- $1,635,6004 bd4 ba3k sqft31781 Via Pato, Trabuco Canyon, CA 92679Off Market
- $1,719,9003 bd3 ba4.3k sqft31791 Via Pato, Trabuco Canyon, CA 92679Off Market
- $1,877,4005 bd5 ba3.6k sqft23612 Via Aguila, Trabuco Canyon, CA 92679Off Market
- $1,741,3005 bd4 ba3.3k sqft31771 Via Pato, Trabuco Canyon, CA 92679Off Market
Nearby schools
GreatSchools rating
- 8/10Tijeras Creek Elementary SchoolGrades: K-5Distance: 1.5 mi
- 8/10Las Flores Middle SchoolGrades: 6-8Distance: 3.8 mi
- 9/10Tesoro High SchoolGrades: 9-12Distance: 3.3 mi
Schools provided by the listing agent
- Elementary: Tijeras Creek
- Middle: Las Flores
- High: Tesoro
Source: CRMLS. This data may not be complete. We recommend contacting the local school district to confirm school assignments for this home.
Get a cash offer in 3 minutes
Find out how much your home could sell for in as little as 3 minutes with a no-obligation cash offer.
Estimated market value
$1,884,500
Get a cash offer in 3 minutes
Find out how much your home could sell for in as little as 3 minutes with a no-obligation cash offer.
Estimated market value
$1,884,500
- California
- Orange County
- Trabuco Canyon
- 92679
- 31782 Via Pato
Nearby cities
Nearby zip codes
Other Trabuco Canyon Topics
