Recent Significant Price Reduction! Exceptional opportunity to own this beautiful home at an outstanding new price!! Views! Views! No Rear Neighbors! Desirable downstairs bedroom, perfect for guests or multi-generational living. built in 2013 and offering approximately 3,823 sq. ft. of beautifully designed living space. This spacious residence features 5 generously sized bedrooms, 3 full bathrooms, a large upstairs loft, and a three-car garage Tandem with epoxy flooring. The open-concept floor plan is ideal for both everyday living and entertaining. The gourmet kitchen showcases a massive granite island with seating, double ovens, stainless steel appliances, custom backsplash, and elegant laminate flooring throughout the main living areas . Upstairs you’ll find a spacious loft, three additional bedrooms, AND an expansive owner’s suite complete with a private retreat and breathtaking panoramic views. The fully landscaped backyard is designed to maximize the view with plexiglass fencing for unobstructed scenery, a concrete patio with multiple sitting areas, and a covered California room featuring a stacked stone fireplace — perfect for year-round enjoyment.
Additional highlights include solar with PPA, tankless water heater, plantation shutters, and an upstairs laundry room with sink.
Conveniently located near top-rated schools, shopping, entertainment and wine country.
This exceptional home truly has it all — don’t miss this incredible opportunity! Certain listing photos may contain virtual staging to help visualize the home’s potential layout. No physical furniture or décor is present.”
Sold for $799,900
Listed by: CENTURY 21 Affiliated • Fadi Elabdallah • Contact: 951-491-7000
Bought with: First Team Real Estate
$799,900
31784 Desert Holly Pl, Murrieta, CA 92563
5beds
3,823sqft
Single Family Residence
Built in 2013
5,663 Square Feet Lot
$800,100 Zestimate®
$209/sqft
$3,891 Estimated rent
Home value
$800,100
$728,000 - $872,000
$3,891/mo
Zestimate® history
Owner options
List your home for rent
$3,891/mo
Rent Zestimate®
Find your next renter with Zillow Rental Manager. Plus, with online applications, you can quickly screen prospective tenants – for free.
$3,891/mo
Rent Zestimate®
Refinance and save
$5,090/mo
Est. payment
Refinancing to a lower rate could help reduce your monthly payments and save thousands over the life of the loan.
$5,090/mo
Est. payment
Explore your selling options
Work with a Zillow partner agent
Leverage their expertise and Zillow's premium Showcase listings to get your home seen by more buyers.
Get startedList with your own agent
Get your home in front of millions of buyers by listing it on Zillow.
Learn how to do itSell it yourself
Take full control of how buyers see your home on Zillow by listing For Sale by Owner (FSBO).
List your homeWhat's special
Spacious loftFully landscaped backyardGourmet kitchenPrivate retreatBreathtaking panoramic viewsOpen-concept floor planStainless steel appliances
Zillow last checked:
Listing updated:
Listed by:
Fadi Elabdallah DRE #01434498 951-294-7293,
CENTURY 21 Affiliated
Bought with:
Beau Beardslee, DRE #01940693
First Team Real Estate
Source: CRMLS,MLS#: SW26046480 Originating MLS: California Regional MLS
Originating MLS: California Regional MLSFacts & features
Interior
Bedrooms & bathrooms
- Bedrooms: 5
- Bathrooms: 3
- Full bathrooms: 3
- Main level bathrooms: 1
- Main level bedrooms: 1
Rooms
- Room types: Bonus Room, Bedroom, Family Room, Great Room, Kitchen, Laundry, Loft, Living Room, Primary Bathroom, Primary Bedroom, Office, Other, Pantry, Retreat, Dining Room
Bedroom
- Features: Multi-Level Bedroom
Bathroom
- Features: Bathroom Exhaust Fan, Bathtub, Dual Sinks, Full Bath on Main Level, Linen Closet, Soaking Tub, Tub Shower, Upgraded
Kitchen
- Features: Kitchen Island, Kitchen/Family Room Combo
Other
- Features: Walk-In Closet(s)
Pantry
- Features: Walk-In Pantry
Heating
- Central, Fireplace(s)
Cooling
- Central Air, Dual, Electric
Appliances
- Included: Double Oven, Dishwasher, Gas Cooktop, Microwave, Refrigerator, Range Hood, Tankless Water Heater, Dryer, Washer
- Laundry: Washer Hookup, Gas Dryer Hookup, Inside, Laundry Room, Upper Level
Features
- Breakfast Bar, Ceiling Fan(s), Separate/Formal Dining Room, Eat-in Kitchen, Granite Counters, Country Kitchen, Open Floorplan, Recessed Lighting, Bedroom on Main Level, Loft, Primary Suite, Walk-In Pantry, Walk-In Closet(s)
- Flooring: Carpet, Laminate, Tile
- Has fireplace: Yes
- Fireplace features: Family Room, Gas, Outside
- Common walls with other units/homes: No Common Walls
Interior area
- Total interior livable area: 3,823 sqft
Property
Parking
- Total spaces: 5
- Parking features: Door-Multi, Direct Access, Garage, Garage Door Opener, Tandem
- Attached garage spaces: 3
- Uncovered spaces: 2
Accessibility
- Accessibility features: Accessible Doors
Features
- Levels: Two
- Stories: 2
- Entry location: Front door
- Patio & porch: Arizona Room, Concrete, Covered, Stone
- Pool features: None
- Spa features: None
- Fencing: Vinyl
- Has view: Yes
- View description: City Lights, Canyon, Park/Greenbelt, Hills, Mountain(s), Trees/Woods
Lot
- Size: 5,663 Square Feet
- Features: 0-1 Unit/Acre, Lawn, Landscaped, Level
Details
- Parcel number: 964592003
- Special conditions: Standard
Construction
Type & style
- Home type: SingleFamily
- Architectural style: Modern
- Property subtype: Single Family Residence
Materials
- Stucco
- Foundation: Slab
- Roof: Tile
Condition
- Turnkey
- New construction: No
- Year built: 2013
Utilities & green energy
- Sewer: Public Sewer
- Water: Public
- Utilities for property: Electricity Available, Natural Gas Available, Sewer Available
Community & HOA
Community
- Features: Street Lights, Suburban
- Security: Carbon Monoxide Detector(s), Smoke Detector(s)
HOA
- Has HOA: Yes
- Amenities included: Playground
- HOA fee: $45 monthly
- HOA name: Rancho Bella Vista
- HOA phone: 951-699-1220
- Second HOA phone: 888-354-8322
Location
- Region: Murrieta
Financial & listing details
- Price per square foot: $209/sqft
- Tax assessed value: $645,883
- Date on market: 3/11/2026
- Cumulative days on market: 98 days
- Listing terms: Cash,Cash to New Loan,Conventional,FHA
- Road surface type: Paved
Price history
| Date | Event | Price |
|---|---|---|
| 7/16/2026 | Sold | $799,900$209/sqft |
Source:  CRMLS #SW26046480 Report a problem CRMLS #SW26046480 Report a problem | ||
| 7/9/2026 | Pending sale | $799,900$209/sqft |
Source: CRMLS #SW26046480 Report a problem | ||
| 6/18/2026 | Contingent | $799,900$209/sqft |
Source: CRMLS #SW26046480 Report a problem | ||
| 6/10/2026 | Price change | $799,900-3.6%$209/sqft |
Source: CRMLS #SW26046480 Report a problem | ||
| 5/14/2026 | Price change | $829,900-2.4%$217/sqft |
Source: CRMLS #SW26046480 Report a problem | ||
| 4/8/2026 | Price change | $849,900-2.2%$222/sqft |
Source: CRMLS #SW26046480 Report a problem | ||
| 3/11/2026 | Listed for sale | $869,400+48.6%$227/sqft |
Source: CRMLS #SW26046480 Report a problem | ||
| 12/17/2020 | Sold | $585,000+1.7%$153/sqft |
Source:  CRMLS #SW20243292 Report a problem CRMLS #SW20243292 Report a problem | ||
| 11/22/2020 | Pending sale | $575,000$150/sqft |
Source: HOMESMART #SW20243292 Report a problem | ||
| 11/20/2020 | Listed for sale | $575,000+13.2%$150/sqft |
Source: HOMESMART #SW20243292 Report a problem | ||
| 11/22/2013 | Sold | $508,000$133/sqft |
Source: Public Record Report a problem | ||
Public tax history
| Year | Property taxes | Tax assessment |
|---|---|---|
| 2026 | -- | $645,883 +2% |
| 2025 | $9,104 +1.3% | $633,220 +2% |
| 2024 | $8,987 +0.8% | $620,805 +2% |
| 2023 | $8,916 +1.9% | $608,634 +2% |
| 2022 | $8,751 +2% | $596,700 +2% |
| 2021 | $8,576 +2.4% | $585,000 +2.8% |
| 2020 | $8,371 +1.3% | $568,947 +2% |
| 2019 | $8,263 +2.2% | $557,792 +2% |
| 2018 | $8,085 +1.3% | $546,856 +2% |
| 2017 | $7,985 | $536,135 +2% |
| 2016 | $7,985 +2.8% | $525,624 +1.5% |
| 2015 | $7,765 +2.6% | $517,731 +2% |
| 2014 | $7,566 | $507,591 |
Find assessor info on the county website
Neighborhood: 92563
Nearby homes
- $683,9003 bd2 ba1.9k sqft31772 Desert Holly Pl, Murrieta, CA 92563Off Market
- $803,9004 bd3 ba3.1k sqft31996 Desert Holly Dr, Murrieta, CA 92563Off Market
- $748,6004 bd3 ba3.1k sqft31760 Desert Holly Pl, Murrieta, CA 92563Off Market
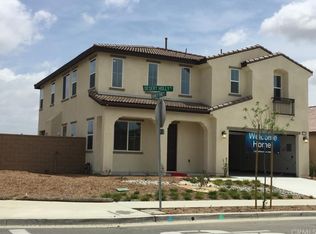
- $903,2004 bd3 ba3.1k sqft37750 Apache Plume Dr, Murrieta, CA 92563Off Market
- $755,0004 bd3 ba3.1k sqft37761 Apache Plume Dr, Murrieta, CA 92563Sold
- $672,7004 bd3 ba2k sqft37760 Honey Pine Rd, Murrieta, CA 92563Off Market
- $614,5003 bd2 ba1.6k sqft37772 Honey Pine Rd, Murrieta, CA 92563Off Market
- $804,5005 bd3 ba3.8k sqft37773 Apache Plume Dr, Murrieta, CA 92563Off Market
Nearby schools
GreatSchools rating
- 9/10Alamos Elementary SchoolGrades: K-5Distance: 0.7 mi
- 8/10Bella Vista Middle SchoolGrades: 6-8Distance: 0.7 mi
- 9/10Chaparral High SchoolGrades: 9-12Distance: 3.5 mi
Get a cash offer in 3 minutes
Find out how much your home could sell for in as little as 3 minutes with a no-obligation cash offer.
Estimated market value
$800,100
Get a cash offer in 3 minutes
Find out how much your home could sell for in as little as 3 minutes with a no-obligation cash offer.
Estimated market value
$800,100
- California
- Riverside County
- Murrieta
- 92563
- 31784 Desert Holly Pl
Nearby cities
Nearby zip codes
Other Murrieta Topics
