Skip main navigation
Sold for $224,500
  • $224,500

    31786 John Michael Cir, Warren, MI 48093

    2beds
    1,353sqft
    Condominium
    Built in 1998
    -- sqft lot
    $232,000 Zestimate®
    $166/sqft
    $1,813 Estimated rent

    Home value

    $232,000

    $213,000 - $251,000

    $1,813/mo

    Zestimate® history
    Loading
    Loading...

    Owner options

    List your home for rent

    $1,813/mo

    Rent Zestimate®

    Find your next renter with Zillow Rental Manager. Plus, with online applications, you can quickly screen prospective tenants – for free.

    Learn more

    $1,813/mo

    Rent Zestimate®

    Refinance and save

    $1,839/mo

    Est. payment

    Refinancing to a lower rate could help reduce your monthly payments and save thousands over the life of the loan.

    See today's rates

    $1,839/mo

    Est. payment

    Explore your selling options

    Work with a Zillow partner agent

    Leverage their expertise and Zillow's premium Showcase listings to get your home seen by more buyers.

    Get started

    List with your own agent

    Get your home in front of millions of buyers by listing it on Zillow.

    Learn how to do it

    Sell it yourself

    Take full control of how buyers see your home on Zillow by listing For Sale by Owner (FSBO).

    List your home

    What's special

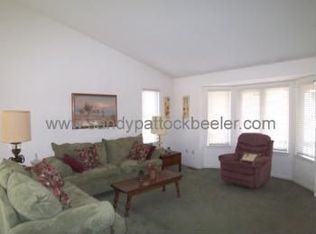
    Beautiful, and Spacious, Original Owner Ranch Condo in a Great Location! This All-Brick, Small Community is Quiet, Clean and has TONS of Guest Parking!! Easy Access to Hospitals, Freeways, Restaurants, and Shopping on the corner of Masonic and Hoover!! Freshly painted a few years ago w/ gorgeous cathedral ceilings: Looks brand new! This condo has been Meticulously Maintained and hardly lived in by Snow-Bird Sellers!! 1st floor laundry (Washer/Dryer stay!), 2 full baths, Huge Basement ready to be finished, & 2 car Attached Garage with 2 Openers!! All the Kitchen Appliances Stay!! The Huge Bay Window/Doorwall in the Dining Room and Huge Picture Window in Great-Room are Southern facing to let in lots of Natural Light...It really gives this Modern, Open Concept Home, a Bright and Cheerful feeling upon entering. There are Hardwood Floors at the Entry Foyer with a Large Coat Closet. The Master En-suite has an Updated Shower Door, and Double Hung Closet. The Guest Bedroom has a Bay Window and Walk-in Closet right next to a Full Bath. The 2 Bedrooms are separated by the Bathrooms for Privacy in Both Rooms. The Entire Unit is Sound-proofed (well-insulated means low utility bills!!) and you are NOT going to hear any noise from the Neighbors!! The Assoc. Fee includes everything besides gas/electricity: FREE WATER!! The Back Patio & Wall of Windows faces a Courtyard. Quiet neighbors! Cable/internet hookup in every room. Close by May 31st to get your Homestead Exemption this Summer for nice low Taxes!! If you are a First Time Homebuyer: See if you Qualify for the numerous available Down Payment Assistance Programs: Free Money is Available NOW to offset rates, from multiple Banks and Govt sponsored Programs!!!! Keys at Closing!!

    Zillow last checked:

    Listing updated:

    Listed by:

    Taleya Kelly 586-541-4000,

    Keller Williams Realty-Great Lakes

    Bought with:

    Aiven Qoda, 6501458163

    Top Agent Realty

    Source: Realcomp II,MLS#: 20250022733MLS Logo

    Facts & features

    Interior

    Bedrooms & bathrooms
    • Bedrooms: 2
    • Bathrooms: 2
    • Full bathrooms: 2
    Primary bedroom
    • Level: Entry
    • Area: 182
    • Dimensions: 13 x 14
    Bedroom
    • Level: Entry
    • Area: 143
    • Dimensions: 11 x 13
    Primary bathroom
    • Level: Entry
    Other
    • Level: Entry
    Dining room
    • Level: Entry
    • Area: 120
    • Dimensions: 10 x 12
    Great room
    • Level: Entry
    • Area: 456
    • Dimensions: 19 x 24
    Kitchen
    • Level: Entry
    • Area: 132
    • Dimensions: 11 x 12
    Laundry
    • Level: Entry
    • Area: 36
    • Dimensions: 6 x 6
    Heating
    • Forced Air, Natural Gas
    Cooling
    • Central Air
    Appliances
    • Laundry: In Unit, Laundry Room
    Features
    • Programmable Thermostat
    • Basement: Full,Private,Unfinished
    • Has fireplace: No
    Interior area
    • Total interior livable area: 1,353 sqft
    • Finished area above ground: 1,353

    Property

    Parking
    • Total spaces: 2
    • Parking features: Two Car Garage, Attached, Direct Access, Driveway, Garage Faces Front, Parking Lot, Garage Door Opener
    • Attached garage spaces: 2
    Features
    • Levels: One
    • Stories: 1
    • Entry location: GroundLevelwSteps
    • Patio & porch: Covered, Patio, Porch
    • Exterior features: Awnings, Chimney Caps, Lighting, Private Entrance
    • Pool features: None
    Lot
    • Features: Adjacentto Public Land, Level, Sprinklers
    Details
    • Parcel number: 1302305007
    • Special conditions: Short Sale No,Standard

    Construction

    Type & style
    • Home type: Condo
    • Architectural style: Ranch
    • Property subtype: Condominium
    Materials
    • Brick
    • Foundation: Basement, Poured
    • Roof: Asphalt
    Condition
    • New construction: No
    • Year built: 1998

    Utilities & green energy

    • Electric: Service 100 Amp, Circuit Breakers
    • Sewer: Public Sewer
    • Water: Public
    • Utilities for property: Underground Utilities

    Community & neighborhood

    Security
    • Security features: Fire Alarm
    Community
    • Community features: Sidewalks
    Location
    • Region: Warren
    • Subdivision: JOHN MICHAEL ESTATES CONDO

    HOA & financial

    HOA
    • Has HOA: Yes
    • HOA fee: $300 monthly
    • Services included: Maintenance Grounds, Maintenance Structure, Sewer, Snow Removal, Trash, Water
    • Association phone: 586-218-7182

    Other

    Other facts
    • Listing agreement: Exclusive Right To Sell
    • Listing terms: Cash,Conventional,FHA

    Price history

    DateEventPrice
    6/11/2025Sold$224,500-2.4%$166/sqft
    Source: Realcomp II #20250022733 Report a problem
    5/8/2025Pending sale$230,000$170/sqft
    Source: Realcomp II #20250022733 Report a problem
    4/30/2025Price change$230,000-4.1%$170/sqft
    Source: Realcomp II #20250022733 Report a problem
    4/25/2025Price change$239,900-4%$177/sqft
    Source: Realcomp II #20250022733 Report a problem
    4/10/2025Listed for sale$250,000+105.1%$185/sqft
    Source: Realcomp II #20250022733 Report a problem
    12/8/1998Sold$121,900$90/sqft
    Source: Public Record Report a problem

    Public tax history

    YearProperty taxesTax assessment
    2025$3,817 +6.1%$96,830 +0.2%
    2024$3,597 +5.1%$96,680 +1%
    2023$3,421 +2.5%$95,750 +11.2%
    2022$3,337 +1%$86,090 +7%
    2021$3,303 $80,490 +11.9%
    2020$3,303 +6.6%$71,940 +11.7%
    2019$3,097 +2%$64,390 +19.2%
    2018$3,038 $54,040 +1.2%
    2017-- $53,400
    2016-- $53,400 +8.4%
    2015-- $49,270 +8.8%
    2012-- $45,280
    2010-- --
    2009-- $69,660 -15.4%
    2008-- $82,330 -7.3%
    2007-- $88,820 -0.4%
    2006-- $89,190 +7%
    2005-- $83,320 +1.6%
    2004-- $81,970 +19.3%
    2001$2,821 +13.2%$68,690 +9.3%
    2000$2,492 $62,870

    Find assessor info on the county website

    Neighborhood: 48093

    Nearby schools

    GreatSchools rating
    Get a cash offer in 3 minutes
    Find out how much your home could sell for in as little as 3 minutes with a no-obligation cash offer.
    Estimated market value
    $232,000
    Get a cash offer in 3 minutes
    Find out how much your home could sell for in as little as 3 minutes with a no-obligation cash offer.
    Estimated market value
    $232,000