Presenting 3179 Barbeque Pl, — an elegant and modern townhome built in 2023 by Hylton Builders, known for their quality craftsmanship and attention to detail. This beautifully designed home backs to peaceful common grounds and is flooded with natural light across all three levels. Step inside to find high ceilings, an open-concept layout, and a custom chef’s kitchen featuring an oversized island, quartz countertops, and premium finishes. The main level offers a spacious living room, a designated formal dining area, and seamless flow throughout—making it perfect for both everyday comfort and entertaining. Upstairs, the luxurious primary suite includes a walk-in closet and a spa-like en-suite bath with dual vanities and a large glass shower. Two additional bedrooms and a full bath complete the upper level, along with a conveniently located laundry room. The lower level offers a versatile space ideal for a rec room, gym, or guest suite, with direct access to the oversized two-car garage offering plenty of room for storage. Enjoy the quiet of a newer community with close proximity to I-95, Route 1, the VRE, shopping, dining, and parks. Whether you’re looking for a stylish retreat or a home built for functionality, this one checks all the boxes.
Sold for $656,500
$656,500
3179 Barbeque Pl, Woodbridge, VA 22193
3beds
2,406sqft
Townhouse
Built in 2023
2,400 Square Feet Lot
$668,100 Zestimate®
$273/sqft
$3,200 Estimated rent
Home value
$668,100
$621,000 - $722,000
$3,200/mo
Zestimate® history
Owner options
List your home for rent
$3,200/mo
Rent Zestimate®
Find your next renter with Zillow Rental Manager. Plus, with online applications, you can quickly screen prospective tenants – for free.
$3,200/mo
Rent Zestimate®
Refinance and save
$4,113/mo
Est. payment
Refinancing to a lower rate could help reduce your monthly payments and save thousands over the life of the loan.
$4,113/mo
Est. payment
Explore your selling options
Work with a Zillow partner agent
Leverage their expertise and Zillow's premium Showcase listings to get your home seen by more buyers.
Get startedList with your own agent
Get your home in front of millions of buyers by listing it on Zillow.
Learn how to do itSell it yourself
Take full control of how buyers see your home on Zillow by listing For Sale by Owner (FSBO).
List your homeWhat's special
High ceilingsOpen-concept layoutOversized two-car garagePremium finishesConveniently located laundry roomOversized islandFlooded with natural light
Zillow last checked:
Listing updated:
Listed by:
Dimitar Dimitrov 703-340-5720,
KW United
Bought with:
JOE LOZANO, 0225205895
Samson Properties
Source: Bright MLS,MLS#: VAPW2099678
Facts & features
Interior
Bedrooms & bathrooms
- Bedrooms: 3
- Bathrooms: 4
- Full bathrooms: 3
- 1/2 bathrooms: 1
- Main level bathrooms: 1
Rooms
- Room types: Living Room, Dining Room, Primary Bedroom, Bedroom 2, Bedroom 3, Kitchen, Laundry, Recreation Room, Bathroom 2, Bathroom 3, Primary Bathroom, Half Bath
Primary bedroom
- Features: Flooring - Carpet, Walk-In Closet(s)
- Level: Upper
Bedroom 2
- Features: Flooring - Carpet
- Level: Upper
Bedroom 3
- Features: Flooring - Carpet
- Level: Upper
Primary bathroom
- Features: Bathroom - Walk-In Shower, Flooring - Ceramic Tile, Double Sink
- Level: Upper
Bathroom 2
- Features: Flooring - Ceramic Tile, Bathroom - Tub Shower
- Level: Upper
Bathroom 3
- Features: Flooring - Ceramic Tile
- Level: Lower
Dining room
- Features: Flooring - Engineered Wood
- Level: Main
Half bath
- Level: Main
Kitchen
- Features: Countertop(s) - Quartz, Kitchen - Gas Cooking, Flooring - Engineered Wood, Kitchen Island
- Level: Main
Laundry
- Level: Upper
Living room
- Features: Flooring - Engineered Wood
- Level: Main
Recreation room
- Features: Flooring - Carpet
- Level: Lower
Heating
- Forced Air, Natural Gas
Cooling
- Central Air, Electric
Appliances
- Included: Microwave, Dishwasher, Disposal, Dryer, Energy Efficient Appliances, Exhaust Fan, Refrigerator, Stainless Steel Appliance(s), Washer, Water Heater, Double Oven, Cooktop, Gas Water Heater
- Laundry: Upper Level, Laundry Room
Features
- Attic, Bathroom - Walk-In Shower, Bathroom - Tub Shower, Breakfast Area, Crown Molding, Dining Area, Family Room Off Kitchen, Open Floorplan, Formal/Separate Dining Room, Eat-in Kitchen, Kitchen Island, Recessed Lighting, Walk-In Closet(s), Other, 9'+ Ceilings
- Flooring: Engineered Wood, Ceramic Tile, Carpet, Wood
- Windows: Window Treatments
- Basement: Combination,Connecting Stairway,Full,Finished,Garage Access,Heated,Interior Entry,Exterior Entry,Rear Entrance,Walk-Out Access
- Number of fireplaces: 1
- Fireplace features: Free Standing, Electric
Interior area
- Total structure area: 2,910
- Total interior livable area: 2,406 sqft
- Finished area above ground: 1,950
- Finished area below ground: 456
Property
Parking
- Total spaces: 4
- Parking features: Storage, Basement, Garage Faces Front, Garage Door Opener, Inside Entrance, Oversized, Concrete, Lighted, Private, Attached, Driveway, On Street
- Attached garage spaces: 2
- Uncovered spaces: 2
Accessibility
- Accessibility features: None
Features
- Levels: Three
- Stories: 3
- Exterior features: Lighting
- Pool features: None
- Fencing: Full,Wood
Lot
- Size: 2,400 Square Feet
Details
- Additional structures: Above Grade, Below Grade
- Parcel number: 8291313540
- Zoning: RPC
- Special conditions: Standard
Construction
Type & style
- Home type: Townhouse
- Architectural style: Colonial
- Property subtype: Townhouse
Materials
- Brick Front, Mixed, Vinyl Siding
- Foundation: Concrete Perimeter
- Roof: Architectural Shingle
Condition
- Excellent
- New construction: No
- Year built: 2023
Utilities & green energy
- Sewer: Public Sewer
- Water: Public
Community & HOA
Community
- Security: Smoke Detector(s)
- Subdivision: Brightwood Forest
HOA
- Has HOA: Yes
- Services included: Common Area Maintenance, Management, Reserve Funds, Snow Removal, Trash
- HOA fee: $89 monthly
Location
- Region: Woodbridge
Financial & listing details
- Price per square foot: $273/sqft
- Tax assessed value: $591,900
- Annual tax amount: $5,895
- Date on market: 7/17/2025
- Listing agreement: Exclusive Right To Sell
- Listing terms: Cash,Conventional,FHA,VA Loan,VHDA
- Exclusions: The Fireplace In The Living Room And Tv Are Negotiable
- Ownership: Fee Simple
Price history
| Date | Event | Price |
|---|---|---|
| 9/23/2025 | Sold | $656,500+0.4%$273/sqft |
Source:  Bright MLS #VAPW2099678 Report a problem Bright MLS #VAPW2099678 Report a problem | ||
| 8/20/2025 | Listed for sale | $654,000$272/sqft |
Source:  WMLS #BMTVAPW2099678 Report a problem WMLS #BMTVAPW2099678 Report a problem | ||
| 8/19/2025 | Contingent | $654,000$272/sqft |
Source: Bright MLS #VAPW2099678 Report a problem | ||
| 7/31/2025 | Price change | $654,000-0.8%$272/sqft |
Source: Bright MLS #VAPW2099678 Report a problem | ||
| 7/17/2025 | Listed for sale | $659,000+10.7%$274/sqft |
Source: Bright MLS #VAPW2099678 Report a problem | ||
| 7/26/2023 | Sold | $595,180$247/sqft |
Source: Public Record Report a problem | ||
Public tax history
| Year | Property taxes | Tax assessment |
|---|---|---|
| 2025 | $5,804 +0.2% | $591,900 +1.6% |
| 2024 | $5,792 +86.4% | $582,400 +95% |
| 2023 | $3,107 +446.9% | $298,600 +482.1% |
| 2022 | $568 +7.1% | $51,300 +15.8% |
| 2021 | $530 +5.1% | $44,300 +6% |
| 2020 | $505 +110% | $41,800 +5% |
| 2019 | $240 -47.5% | $39,800 +5% |
| 2018 | $458 +4.2% | $37,900 +4.1% |
| 2017 | $439 +3% | $36,400 +2% |
| 2016 | $427 +6.8% | $35,700 +2.9% |
| 2015 | $399 | $34,700 |
Find assessor info on the county website
Neighborhood: Brightwood Forest
Nearby homes
- $601,0843 bd3 ba1.9k sqft3177 Barbeque Pl, Woodbridge, VA 22193Sold
- $630,2003 bd3 ba1.9k sqft3181 Barbeque Pl, Woodbridge, VA 22193Off Market
- $632,2313 bd4 ba2.3k sqft3175 Barbeque Pl, Woodbridge, VA 22193Sold
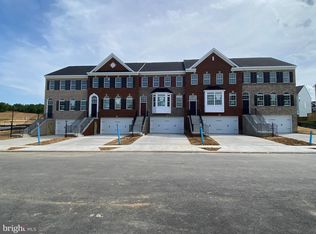
- $648,4243 bd4 ba2.4k sqft3183 Barbeque Pl, Woodbridge, VA 22193Sold
- $661,8003 bd4 ba-- sqft15225 Ballerina Loop, Woodbridge, VA 22193Sold
- $679,9993 bd4 ba2.3k sqft3185 Barbeque Pl, Woodbridge, VA 22193Pending
- $602,1053 bd4 ba-- sqft15223 Ballerina Loop, Woodbridge, VA 22193Sold
- $636,9003 bd3 ba1.9k sqft3187 Barbeque Pl, Woodbridge, VA 22193Off Market
Nearby schools
GreatSchools rating
- 6/10Fannie W. Fitzgerald Elementary SchoolGrades: PK-5Distance: 0.3 mi
- 3/10Potomac Middle SchoolGrades: 6-8Distance: 2 mi
- 3/10Freedom High SchoolGrades: 9-12Distance: 1.1 mi
Schools provided by the listing agent
- Elementary: Fitzgerald
- Middle: Potomac
- High: Freedom
- District: Prince William County Public Schools
Source: Bright MLS. This data may not be complete. We recommend contacting the local school district to confirm school assignments for this home.
Get a cash offer in 3 minutes
Find out how much your home could sell for in as little as 3 minutes with a no-obligation cash offer.
Estimated market value
$668,100
Get a cash offer in 3 minutes
Find out how much your home could sell for in as little as 3 minutes with a no-obligation cash offer.
Estimated market value
$668,100
- Virginia
- Prince William County
- Woodbridge
- 22193
- Brightwood Forest
- 3179 Barbeque Pl
Nearby cities
Nearby neighborhoods
Nearby zip codes
Other Woodbridge Topics
