Skip main navigation
Sold for $425,000
  • $425,000

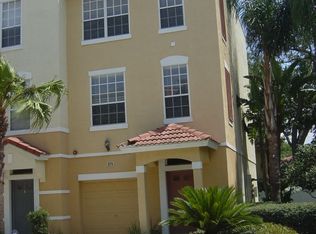
    3179 BAYSHORE OAKS DRIVE, TAMPA, FL 33611

    3beds
    1,844sqft
    Townhouse
    Built in 2002
    1,200 Square Feet Lot
    $431,500 Zestimate®
    $230/sqft
    $3,217 Estimated rent

    Home value

    $431,500

    $410,000 - $457,000

    $3,217/mo

    Zestimate® history
    Loading
    Loading...

    Owner options

    List your home for rent

    $3,217/mo

    Rent Zestimate®

    Find your next renter with Zillow Rental Manager. Plus, with online applications, you can quickly screen prospective tenants – for free.

    Learn more

    $3,217/mo

    Rent Zestimate®

    Refinance and save

    $3,554/mo

    Est. payment

    Refinancing to a lower rate could help reduce your monthly payments and save thousands over the life of the loan.

    See today's rates

    $3,554/mo

    Est. payment

    Explore your selling options

    Work with a Zillow partner agent

    Leverage their expertise and Zillow's premium Showcase listings to get your home seen by more buyers.

    Get started

    List with your own agent

    Get your home in front of millions of buyers by listing it on Zillow.

    Learn how to do it

    Sell it yourself

    Take full control of how buyers see your home on Zillow by listing For Sale by Owner (FSBO).

    List your home

    What's special

    South tampaPrivate balconyPrivate patioDowntown tampaGranite countersLarge bedroomGuest bedroom
    PRICE REDUCED! Beautiful luxury town home in GATED community in preferred BALLAST POINT AREA of SOUTH TAMPA. NOT IN A FLOOD ZONE!! 3 bedrooms, 2 full baths, 2 half baths. From the welcoming foyer step down the hall and through the FRENCH DOORS into the privacy of a large bedroom with full wall walk in closet with 2 door entry located on First floor. Half bath. A perfect 3rd bedroom or perhaps an office or home gym or family room. Sliders open to it's own private patio. Away from the everyday activities upstairs. A real getaway. The second floor enjoys a huge great room with dining space and a true open concept kitchen with granite counters and wood cabinets with with pull outs for convenience. Plenty of counter space. Stainless steel appliances include 2 yr old refrigerator. Plus an island with wood counter for the gourmet cook to create favorites. The perfect casual dining space. Or at the bar looking into living area. The perfect flow for entertaining. Your built in bookcase offers additional storage and the perfect place for a bar or a coffee station. Display your collectibles or personal library. A half bath is also on the 2nd level. Step out onto your private balcony for your morning coffee or an afternoon glass of wine. Just relax. The 3rd floor has your Primary bedroom with again a full wall length walk in closet. Of course, it is en suite with your private bath. Your oasis. Also, on the 3rd floor you have a guest bedroom that is also en suite with full bath creating a 2nd primary suite. Your laundry closet is located on 3rd floor for convenience. Cabinets for storage. Counters to fold. Lots of room to grow. You will enjoy the community pool on those hot days or just sit on your private balcony and feel the breeze. Walk or run beautiful BAYSHORE BLVD. Walk to Gasparilla and boat parades. Walk to Ballast Point Park/Pier. Beautiful areas to schedule your me time. Enjoy all that Tampa offers. Night life, shopping, quaint Hyde Park, downtown Tampa. Cultural centers. Easy access to Tampa airport. and International mall. Gandy connects you to 275 to downtown St Pete. So much to do! You will love it here. ENJOY THE LIFE STYLE! And so affordable. New roofs being installed in May/June.

    Zillow last checked:

    Listing updated:

    Listed by:

    Brenda Bentley 727-463-0541,

    CHARLES RUTENBERG REALTY INC 727-538-9200

    Bought with:

    Joseph Flores, 3375040

    LPT REALTY, LLC

    Source: Stellar MLS,MLS#: U8236804MLS LogoOriginating MLS: Pinellas Suncoast

    Facts & features

    Interior

    Bedrooms & bathrooms
    • Bedrooms: 3
    • Bathrooms: 4
    • Full bathrooms: 2
    • 1/2 bathrooms: 2
    Rooms
    • Room types: Utility Room
    Primary bedroom
    • Features: En Suite Bathroom, Tub With Shower, Walk-In Closet(s)
    • Level: Third
    Bedroom 2
    • Features: Built-in Closet
    • Level: First
    Bedroom 3
    • Features: En Suite Bathroom, Built-in Closet
    • Level: Third
    Dining room
    • Level: Second
    Kitchen
    • Features: Granite Counters
    • Level: Second
    Laundry
    • Level: Third
    Living room
    • Features: Built-In Shelving, Granite Counters, Kitchen Island, Stone Counters
    • Level: Second
    Heating
    • Central, Electric
    Cooling
    • Central Air
    Appliances
    • Included: Dishwasher, Disposal, Dryer, Microwave, Range, Refrigerator, Washer, Water Softener
    • Laundry: Inside, Laundry Closet, Upper Level
    Features
    • Built-in Features, Ceiling Fan(s), High Ceilings, Kitchen/Family Room Combo, Living Room/Dining Room Combo, Open Floorplan, Solid Wood Cabinets, Stone Counters, Walk-In Closet(s)
    • Flooring: Carpet, Laminate, Tile
    • Doors: French Doors, Sliding Doors
    • Windows: Window Treatments
    • Has fireplace: No
    Interior area
    • Total structure area: 2,250
    • Total interior livable area: 1,844 sqft

    Property

    Parking
    • Total spaces: 1
    • Parking features: Garage - Attached
    • Attached garage spaces: 1
    Features
    • Levels: Three Or More
    • Stories: 3
    • Exterior features: Balcony, Irrigation System, Sidewalk, Sprinkler Metered
    Lot
    • Size: 1,200 Square Feet
    • Residential vegetation: Oak Trees, Trees/Landscaped
    Details
    • Parcel number: A1030185TF00000000006.0
    • Zoning: PD
    • Special conditions: None

    Construction

    Type & style
    • Home type: Townhouse
    • Architectural style: Mediterranean
    • Property subtype: Townhouse
    Materials
    • Stucco
    • Foundation: Slab
    • Roof: Other
    Condition
    • New construction: No
    • Year built: 2002

    Utilities & green energy

    • Sewer: Public Sewer
    • Water: Public
    • Utilities for property: BB/HS Internet Available, Cable Available, Electricity Connected, Sewer Connected, Street Lights, Water Connected

    Community & HOA

    Community
    • Features: Community Mailbox, Deed Restrictions, Gated Community - No Guard, Pool, Sidewalks
    • Pet fee: $0 monthly
    • Subdivision: BAYSHORE WEST
    HOA
    • Has HOA: Yes
    • Amenities included: Gated, Pool, Recreation Facilities
    • Services included: Community Pool, Maintenance Structure, Maintenance Grounds, Pest Control, Pool Maintenance, Private Road, Recreational Facilities, Sewer, Trash, Water
    • HOA fee: $609 monthly
    • HOA name: Alisa DeLorme
    • HOA phone: 813-908-0766
    Location
    • Region: Tampa

    Financial & listing details

    • Price per square foot: $230/sqft
    • Tax assessed value: $351,663
    • Annual tax amount: $2,457
    • Date on market: 4/3/2024
    • Cumulative days on market: 42 days
    • Listing terms: Cash,Conventional,FHA,VA Loan
    • Ownership: Fee Simple
    • Total actual rent: 0
    • Electric utility on property: Yes
    • Road surface type: Asphalt

    Price history

    DateEventPrice
    7/2/2024Sold$425,000-1.2%$230/sqft
    Source: Stellar MLS #U8236804 Report a problem
    5/16/2024Pending sale$430,000$233/sqft
    Source: Stellar MLS #U8236804 Report a problem
    5/8/2024Price change$430,000-2.3%$233/sqft
    Source: Stellar MLS #U8236804 Report a problem
    4/26/2024Price change$440,000-2%$239/sqft
    Source: Stellar MLS #U8236804 Report a problem
    4/3/2024Listed for sale$449,000+78.9%$243/sqft
    Source: Stellar MLS #U8236804 Report a problem
    11/21/2017Sold$251,000-3.5%$136/sqft
    Source: Public Record Report a problem
    9/14/2017Pending sale$260,000$141/sqft
    Source: RE/MAX ELITE REALTY #U7826316 Report a problem
    7/17/2017Listed for sale$260,000+59.8%$141/sqft
    Source: RE/MAX ELITE REALTY #U7826316 Report a problem
    10/18/2011Sold$162,700-42.5%$88/sqft
    Source: Stellar MLS #T2465663 Report a problem
    9/3/2008Listing removed$283,000$153/sqft
    Source: Point2 #T2315548 Report a problem
    6/24/2008Listed for sale$283,000+7.2%$153/sqft
    Source: Point2 #T2315548 Report a problem
    4/23/2005Sold$264,000$143/sqft
    Source: Public Record Report a problem

    Public tax history

    YearProperty taxesTax assessment
    2025$7,083 +179.5%$351,663 +106.3%
    2024$2,534 +3.1%$170,488 +3%
    2023$2,457 +3.3%$165,522 +3%
    2022$2,380 +1.7%$160,701 +3%
    2021$2,341 +1.3%$156,020 +1.4%
    2020$2,311 +2.4%$153,866 +2.3%
    2019$2,258 $150,407 +1.9%
    2018$2,258 +1.1%$147,603 -20.1%
    2017$2,233 +4.1%$184,678 +32.5%
    2016$2,145 +3.3%$139,411 +0.7%
    2015$2,076 +2.1%$138,442 +0.8%
    2014$2,034 $137,343 +1.5%
    2013$2,034 +1.3%$135,313 +1.7%
    2012$2,008 -35.1%$133,051 -6.4%
    2011$3,092 -3.5%$142,218 -4.1%
    2010$3,203 -7.7%$148,305 -7.2%
    2009$3,471 -25.2%$159,857 -25%
    2008$4,643 -0.4%$213,181 -11.8%
    2007$4,662 -6%$241,601 +2.5%
    2006$4,960 +52.7%$235,708 +48.6%
    2005$3,247 $158,588 +3%
    2004-- $153,969 +1.9%
    2003-- $151,098 +1764.3%
    2002-- $8,105
    2001-- $8,105
    Find assessor info on the county website

    Neighborhood: Gandy-Sun Bay South

    Nearby schools

    GreatSchools rating
    Schools provided by the listing agent
    • Elementary: Chiaramonte-HB
    • Middle: Madison-HB
    • High: Robinson-HB

    Source: Stellar MLS. This data may not be complete. We recommend contacting the local school district to confirm school assignments for this home.

    Get a cash offer in 3 minutes
    Find out how much your home could sell for in as little as 3 minutes with a no-obligation cash offer.
    Estimated market value
    $431,500
    Get a cash offer in 3 minutes
    Find out how much your home could sell for in as little as 3 minutes with a no-obligation cash offer.
    Estimated market value
    $431,500