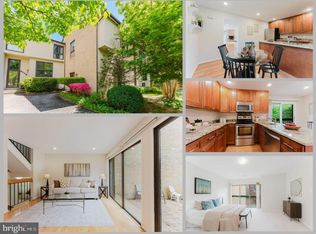
Gardeners Paradise! Split Foyer Canterbury unit in sought after Chesterfield Mews, in rare partial cluster facing the wooded parkland perimeter of the community! Carefully planned and tended landscaping wraps around the front corner of the property and including an elegant bluestone path making for a streamlined trip to and from the units reserved spaces. Enter into the dramatic, 2.5 story foyer, the half flight separation from the main and lower levels makes it a true receiving area and brings added light into the English Basement, while fabulous views from the second story window can be enjoyed from the dining room as well as the upstairs landing! Up the half flight of stairs puts you in the full sized dining room, bordered by the pristine kitchen, featuring a large eating space with and cavernous pantry space, is to the left, overlooking the front landscaping. To the right, the large living room, complete with wood burning fireplace, spans the full width of the house and opens to the beautifully hardscaped backyard paradise, views of which can be enjoyed through the ample windows! More carefully planned landscaping can be found on either side of the back fence. At the side edge of the patio, the "utility area" is disguised by a low fence, long enough to leave room for trash containers, etc. With a fabulous lower level rec room, enhanced by it's ground level view of the front garden, and well organized wall closets (and additional storage) just a half flight from the foyer, the possibilities are endless. Upstairs, with it's newly installed premium carpet, you'll find the peaceful primary suite, with en-suite walk-in shower, amazing medicine cabinets and customized walk-in closet, It's custom accordion vertical insulated shades keep the room cozy and dark! Both front bedrooms, feature horizontal honeycomb insulated blinds, as well as the window above the front door,
Sold for $763,800
$763,800
3179 Colchester Brook Ln, Fairfax, VA 22031
3beds
2,101sqft
Townhouse
Built in 1976
1,575 Square Feet Lot
$775,200 Zestimate®
$364/sqft
$3,509 Estimated rent
Home value
$775,200
$721,000 - $829,000
$3,509/mo
Zestimate® history
Owner options
List your home for rent
$3,509/mo
Rent Zestimate®
Find your next renter with Zillow Rental Manager. Plus, with online applications, you can quickly screen prospective tenants – for free.
$3,509/mo
Rent Zestimate®
Refinance and save
$4,875/mo
Est. payment
Refinancing to a lower rate could help reduce your monthly payments and save thousands over the life of the loan.
$4,875/mo
Est. payment
Explore your selling options
Work with a Zillow partner agent
Leverage their expertise and Zillow's premium Showcase listings to get your home seen by more buyers.
Get startedList with your own agent
Get your home in front of millions of buyers by listing it on Zillow.
Learn how to do itSell it yourself
Take full control of how buyers see your home on Zillow by listing For Sale by Owner (FSBO).
List your homeWhat's special
Wood burning fireplaceLower level rec roomHorizontal honeycomb insulated blindsElegant bluestone pathHardscaped backyard paradisePristine kitchenCavernous pantry space
Zillow last checked:
Listing updated:
Listed by:
Ginny Howden 703-628-0925,
TTR Sothebys International Realty
Bought with:
Melissa Klawinski, 0225268099
eXp Realty LLC
Source: Bright MLS,MLS#: VAFX2223492
Facts & features
Interior
Bedrooms & bathrooms
- Bedrooms: 3
- Bathrooms: 4
- Full bathrooms: 2
- 1/2 bathrooms: 2
- Main level bathrooms: 1
Rooms
- Room types: Living Room, Dining Room, Primary Bedroom, Bedroom 2, Bedroom 3, Kitchen, Foyer, Breakfast Room, Laundry, Recreation Room, Bathroom 2, Primary Bathroom, Half Bath
Primary bedroom
- Features: Walk-In Closet(s), Bathroom - Walk-In Shower, Ceiling Fan(s), Flooring - Carpet, Window Treatments
- Level: Upper
- Area: 195 Square Feet
- Dimensions: 15 x 13
Bedroom 2
- Features: Ceiling Fan(s), Flooring - Carpet, Window Treatments
- Level: Upper
- Area: 121 Square Feet
- Dimensions: 11 x 11
Bedroom 3
- Features: Built-in Features, Flooring - Carpet, Window Treatments, Ceiling Fan(s)
- Level: Upper
- Area: 140 Square Feet
- Dimensions: 14 x 10
Primary bathroom
- Level: Upper
- Area: 60 Square Feet
- Dimensions: 10 x 6
Bathroom 2
- Features: Flooring - Ceramic Tile
- Level: Upper
- Area: 50 Square Feet
- Dimensions: 10 x 5
Breakfast room
- Features: Flooring - HardWood, Pantry
- Level: Main
- Area: 88 Square Feet
- Dimensions: 11 x 8
Dining room
- Features: Flooring - HardWood
- Level: Main
- Area: 130 Square Feet
- Dimensions: 13 x 10
Foyer
- Features: Flooring - Ceramic Tile
- Level: Main
- Area: 152 Square Feet
- Dimensions: 19 x 8
Half bath
- Features: Flooring - Ceramic Tile
- Level: Lower
- Area: 25 Square Feet
- Dimensions: 5 x 5
Half bath
- Features: Flooring - Ceramic Tile
- Level: Main
- Area: 24 Square Feet
- Dimensions: 6 x 4
Kitchen
- Features: Flooring - HardWood
- Level: Main
- Area: 88 Square Feet
- Dimensions: 11 x 8
Laundry
- Features: Flooring - Vinyl
- Level: Lower
- Area: 231 Square Feet
- Dimensions: 21 x 11
Living room
- Features: Fireplace - Wood Burning, Flooring - HardWood
- Level: Main
- Area: 294 Square Feet
- Dimensions: 21 x 14
Recreation room
- Features: Flooring - Luxury Vinyl Plank, Wet Bar
- Level: Lower
- Area: 364 Square Feet
- Dimensions: 28 x 13
Heating
- Heat Pump, Electric
Cooling
- Central Air, Heat Pump, Electric
Appliances
- Included: Dishwasher, Disposal, Dryer, Ice Maker, Oven/Range - Electric, Microwave, Cooktop, Washer, Electric Water Heater
- Laundry: Lower Level, Laundry Room
Features
- Open Floorplan, Formal/Separate Dining Room, Primary Bath(s), Walk-In Closet(s), Bar
- Flooring: Wood
- Doors: Storm Door(s), Insulated
- Windows: Double Pane Windows, Energy Efficient, Low Emissivity Windows, Insulated Windows, Window Treatments
- Basement: Full,English,Finished
- Number of fireplaces: 1
- Fireplace features: Wood Burning
Interior area
- Total structure area: 2,101
- Total interior livable area: 2,101 sqft
- Finished area above ground: 1,697
- Finished area below ground: 404
Property
Parking
- Total spaces: 2
- Parking features: Assigned, Parking Lot
- Details: Assigned Parking, Assigned Space #: 44
Accessibility
- Accessibility features: None
Features
- Levels: Three and One Half
- Stories: 3.5
- Patio & porch: Patio
- Exterior features: Extensive Hardscape
- Pool features: None
- Has view: Yes
- View description: Trees/Woods
Lot
- Size: 1,575 Square Feet
- Features: Landscaped
Details
- Additional structures: Above Grade, Below Grade
- Parcel number: 0484 18 0044
- Zoning: 151
- Special conditions: Standard
Construction
Type & style
- Home type: Townhouse
- Architectural style: Mid-Century Modern
- Property subtype: Townhouse
Materials
- Brick, Block, Wood Siding
- Foundation: Slab
Condition
- Excellent
- New construction: No
- Year built: 1976
Utilities & green energy
- Sewer: Public Sewer
- Water: Public
Community & HOA
Community
- Subdivision: Chesterfield Mews
HOA
- Has HOA: Yes
- Amenities included: Tennis Court(s), Tot Lots/Playground, Reserved/Assigned Parking
- Services included: Common Area Maintenance, Reserve Funds, Snow Removal, Trash
- HOA fee: $118 monthly
- HOA name: CHESTERFIELD MEWS COMMUNITY ASSOCIATION
Location
- Region: Fairfax
Financial & listing details
- Price per square foot: $364/sqft
- Tax assessed value: $700,240
- Annual tax amount: $8,112
- Date on market: 3/11/2025
- Listing agreement: Exclusive Right To Sell
- Ownership: Fee Simple
Price history
| Date | Event | Price |
|---|---|---|
| 3/27/2025 | Sold | $763,800$364/sqft |
Source:  Bright MLS #VAFX2223492 Report a problem Bright MLS #VAFX2223492 Report a problem | ||
| 3/11/2025 | Contingent | $763,800$364/sqft |
Source: Bright MLS #VAFX2223492 Report a problem | ||
| 3/11/2025 | Listed for sale | $763,800+91%$364/sqft |
Source: Bright MLS #VAFX2223492 Report a problem | ||
| 7/6/2004 | Sold | $400,000$190/sqft |
Source: Public Record Report a problem | ||
Public tax history
| Year | Property taxes | Tax assessment |
|---|---|---|
| 2025 | $8,095 +9.9% | $700,240 +10.1% |
| 2024 | $7,369 +5.4% | $636,040 +2.7% |
| 2023 | $6,988 -0.5% | $619,240 +0.8% |
| 2022 | $7,024 | $614,240 +14.2% |
| 2021 | -- | $538,090 +6.4% |
| 2020 | $5,987 +7.4% | $505,870 +7.4% |
| 2019 | $5,576 | $471,110 |
| 2018 | $5,576 +5.9% | $471,110 +3.8% |
| 2017 | $5,267 +4.3% | $453,690 +4% |
| 2016 | $5,052 +6.8% | $436,120 +2.8% |
| 2015 | $4,733 +4.3% | $424,060 +4% |
| 2014 | $4,540 | $407,680 +5.9% |
| 2013 | -- | $384,940 +2.6% |
| 2012 | -- | $375,200 +1.7% |
| 2011 | -- | $368,900 +8.7% |
| 2010 | -- | $339,220 -12.2% |
| 2009 | -- | $386,460 -10.1% |
| 2008 | -- | $430,010 +1.5% |
| 2007 | -- | $423,620 +66.4% |
| 2003 | -- | $254,510 +23% |
| 2002 | -- | $206,835 +13.1% |
| 2001 | -- | $182,940 |
Find assessor info on the county website
Neighborhood: Mantua
Nearby homes
- $745,0003 bd4 ba2.4k sqft3177 Colchester Brook Ln, Fairfax, VA 22031Sold
- $694,9003 bd3 ba1.5k sqft3181 Colchester Brook Ln, Fairfax, VA 22031Off Market
- $748,8003 bd3 ba1.5k sqft3175 Colchester Brook Ln, Fairfax, VA 22031Off Market
- $768,0003 bd-- ba2k sqft3173 Colchester Brook Ln, Fairfax, VA 22031Off Market
- $725,7004 bd4 ba1.6k sqft3171 Colchester Brook Ln, Fairfax, VA 22031Off Market
- $715,7003 bd3 ba1.5k sqft3183 Colchester Brook Ln, Fairfax, VA 22031Off Market
- $691,9003 bd3 ba1.5k sqft3160 Eakin Park Ct, Fairfax, VA 22031Off Market
- $775,0003 bd4 ba2.1k sqft3185 Colchester Brook Ln, Fairfax, VA 22031Sold
Nearby schools
GreatSchools rating
- 10/10Mantua Elementary SchoolGrades: PK-6Distance: 1.1 mi
- 9/10Frost Middle SchoolGrades: 7-8Distance: 2 mi
- 9/10Woodson High SchoolGrades: 9-12Distance: 1.8 mi
Schools provided by the listing agent
- Elementary: Mantua
- Middle: Frost
- High: Woodson
- District: Fairfax County Public Schools
Source: Bright MLS. This data may not be complete. We recommend contacting the local school district to confirm school assignments for this home.
Get a cash offer in 3 minutes
Find out how much your home could sell for in as little as 3 minutes with a no-obligation cash offer.
Estimated market value
$775,200
Get a cash offer in 3 minutes
Find out how much your home could sell for in as little as 3 minutes with a no-obligation cash offer.
Estimated market value
$775,200
- Virginia
- Fairfax County
- Fairfax
- 22031
- Mantua
- 3179 Colchester Brook Ln
Nearby cities
Nearby neighborhoods
Nearby zip codes
Other Fairfax Topics
