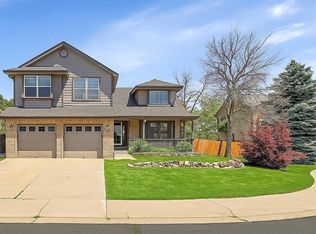
Welcome home to this beautifully maintained two-story home in the desirable Signal Creek Subdivision community! Tucked away in a quiet cul-de-sac, this inviting home offers comfort, functionality, and thoughtful updates throughout.
Enjoy peace of mind with a roof that is only one year old, along with newer A/C, furnace, and water heater systems. Inside, you’ll love the cozy gas fireplace in the living room — perfect for warm Colorado winter nights — plus ceiling fans and a whole-house attic fan for year-round comfort. The interior also features freshly painted walls.
The spacious layout features upstairs laundry conveniently located near the bedrooms, along with a finished basement that provides additional living, recreation, or flex space. The two-car garage includes added storage shelving for organization and convenience. In the basement you will find a great storage space that was built under the stairs as well as a crawl space that has been wired for lighting as well.
Step outside to admire the stamped concrete front sidewalk and entry, then relax in the beautifully landscaped backyard complete with a firepit and storage shed — an ideal setting for entertaining or quiet evenings outdoors. You can also relax under the pergola on your paver stone patio during our beautiful warm summer days.
Located near walking and bike paths, shopping, restaurants, and schools, this home combines a peaceful neighborhood feel with easy access to everyday amenities. Don’t miss the opportunity to make this wonderful home yours!
Sold for $600,000
$600,000
3179 E 133rd Avenue, Thornton, CO 80241
5beds
2,943sqft
Single Family Residence
Built in 1992
8,700 Square Feet Lot
$597,100 Zestimate®
$204/sqft
$3,338 Estimated rent
Home value
$597,100
$567,000 - $627,000
$3,338/mo
Zestimate® history
Owner options
List your home for rent
$3,338/mo
Rent Zestimate®
Find your next renter with Zillow Rental Manager. Plus, with online applications, you can quickly screen prospective tenants – for free.
$3,338/mo
Rent Zestimate®
Refinance and save
$3,639/mo
Est. payment
Refinancing to a lower rate could help reduce your monthly payments and save thousands over the life of the loan.
$3,639/mo
Est. payment
Explore your selling options
Work with a Zillow partner agent
Leverage their expertise and Zillow's premium Showcase listings to get your home seen by more buyers.
Get startedList with your own agent
Get your home in front of millions of buyers by listing it on Zillow.
Learn how to do itSell it yourself
Take full control of how buyers see your home on Zillow by listing For Sale by Owner (FSBO).
List your homeWhat's special
Beautifully landscaped backyardSpacious layoutQuiet cul-de-sacBeautifully maintained two-story homeWhole-house attic fanFreshly painted wallsCeiling fans
Zillow last checked:
Listing updated:
Listed by:
Theda McDonald 720-231-5535 theda@theda-mcdonald.com,
Distinct Real Estate LLC
Bought with:
Lauren Diel, 100089207
Hitch Realty LLC
Source: REcolorado as distributed by MLS GRID,MLS#: 9046656
Facts & features
Interior
Bedrooms & bathrooms
- Bedrooms: 5
- Bathrooms: 4
- Full bathrooms: 2
- 3/4 bathrooms: 1
- 1/2 bathrooms: 1
- Main level bathrooms: 1
Bedroom
- Description: Vaulted Ceiling, Ceiling Fan
- Features: Primary Suite
- Level: Upper
Bedroom
- Description: Chair Rail Molding
- Level: Upper
Bedroom
- Description: Double Closet Space, Ocean Mural, Ceiling Fan
- Level: Upper
Bedroom
- Level: Upper
Bedroom
- Description: Newer Finished Space
- Level: Basement
Bathroom
- Level: Main
Bathroom
- Description: Double Sinks, Soaker Tub Surrounded By Tile
- Features: Primary Suite
- Level: Upper
Bathroom
- Description: Double Sinks, Natural Light
- Level: Upper
Bathroom
- Description: Newer Finished Space
- Level: Basement
Dining room
- Description: Large Picture Window, New Lvp Flooring
- Level: Main
Family room
- Description: Newer Finished Space
- Level: Basement
Kitchen
- Description: Eat In Space, Granite Countertops, Ss Appliances
- Level: Main
Laundry
- Level: Upper
Living room
- Description: Gas Fireplace, Lots Of Windows For Natural Light, Tile Flooring
- Level: Main
Heating
- Forced Air
Cooling
- Attic Fan, Central Air
Appliances
- Included: Dishwasher, Disposal, Oven, Refrigerator
Features
- Ceiling Fan(s), Eat-in Kitchen, Primary Suite, Vaulted Ceiling(s), Walk-In Closet(s)
- Flooring: Vinyl
- Basement: Finished,Partial
- Number of fireplaces: 1
- Fireplace features: Family Room, Gas, Gas Log
Interior area
- Total structure area: 2,943
- Total interior livable area: 2,943 sqft
- Finished area above ground: 2,185
- Finished area below ground: 500
Property
Parking
- Total spaces: 2
- Parking features: Garage - Attached
- Attached garage spaces: 2
Features
- Levels: Two
- Stories: 2
Lot
- Size: 8,700 Square Feet
- Features: Cul-De-Sac, Landscaped, Near Public Transit, Sprinklers In Front, Sprinklers In Rear
Details
- Parcel number: R0016975
- Special conditions: Standard
Construction
Type & style
- Home type: SingleFamily
- Architectural style: Traditional
- Property subtype: Single Family Residence
Materials
- Frame
- Foundation: Slab
- Roof: Composition
Condition
- Year built: 1992
Utilities & green energy
- Sewer: Public Sewer
- Water: Public
- Utilities for property: Cable Available, Electricity Connected
Community & HOA
Community
- Security: Carbon Monoxide Detector(s), Smoke Detector(s)
- Subdivision: Signal Creek
HOA
- Has HOA: Yes
- Amenities included: Park, Playground, Pool
- Services included: Maintenance Grounds
- HOA fee: $138 quarterly
- HOA name: Signal Creek
- HOA phone: 303-420-4433
Location
- Region: Thornton
Financial & listing details
- Price per square foot: $204/sqft
- Tax assessed value: $594,000
- Annual tax amount: $4,546
- Date on market: 5/26/2026
- Listing terms: Cash,Conventional,FHA,VA Loan
- Exclusions: Sellers Personal Property, Including Freezers(X2) And Fridge In Garage, Washer/Dryer
- Ownership: Individual
- Electric utility on property: Yes
- Road surface type: Paved
Price history
| Date | Event | Price |
|---|---|---|
| 6/24/2026 | Sold | $600,000$204/sqft |
Source:  REcolorado as distributed by MLS GRID #9046656 Report a problem REcolorado as distributed by MLS GRID #9046656 Report a problem | ||
| 6/1/2026 | Pending sale | $600,000$204/sqft |
Source: REcolorado as distributed by MLS GRID #9046656 Report a problem | ||
| 5/26/2026 | Listed for sale | $600,000+43.9%$204/sqft |
Source: REcolorado as distributed by MLS GRID #9046656 Report a problem | ||
| 11/16/2018 | Sold | $417,000$142/sqft |
Source:  IRES as distributed by MLS GRID #864531 Report a problem IRES as distributed by MLS GRID #864531 Report a problem | ||
| 10/19/2018 | Pending sale | $417,000$142/sqft |
Source: eXp Realty, LLC #8165255 Report a problem | ||
| 10/12/2018 | Listed for sale | $417,000$142/sqft |
Source: eXp Realty, LLC #8165255 Report a problem | ||
Public tax history
| Year | Property taxes | Tax assessment |
|---|---|---|
| 2025 | $4,041 +1% | $37,130 -13.1% |
| 2024 | $4,000 +22.1% | $42,750 |
| 2023 | $3,275 -3.2% | $42,750 +43.8% |
| 2022 | $3,384 | $29,730 -2.8% |
| 2021 | -- | $30,580 +8.5% |
| 2020 | $3,134 | $28,180 -0.2% |
| 2019 | $3,134 +3.1% | $28,230 +6.9% |
| 2018 | $3,039 | $26,410 |
| 2017 | $3,039 | $26,410 +17.1% |
| 2016 | -- | $22,550 |
| 2015 | $2,423 | $22,550 +14.8% |
| 2014 | -- | $19,640 |
| 2013 | -- | $19,640 -0.6% |
| 2012 | -- | $19,750 |
| 2011 | -- | $19,750 +2.8% |
| 2010 | -- | $19,220 |
| 2009 | -- | $19,220 -5.6% |
| 2008 | -- | $20,360 |
| 2007 | -- | $20,360 +1.6% |
| 2006 | -- | $20,030 |
| 2005 | -- | $20,030 -4.7% |
| 2004 | -- | $21,010 |
| 2003 | $2,184 +2.2% | $21,010 -1.5% |
| 2002 | $2,137 +5.7% | $21,340 +11.4% |
| 2001 | $2,022 | $19,160 |
Find assessor info on the county website
Neighborhood: Signal Creek
Nearby homes
- $620,0005 bd4 ba3.3k sqft3163 E 133rd Ave, Thornton, CO 80241Sold
- $637,7005 bd4 ba3.3k sqft3185 E 133rd Ave, Thornton, CO 80241Off Market
- $537,0003 bd2 ba1.8k sqft3186 E 134th Cir, Thornton, CO 80241Off Market
- $567,5004 bd2 ba2.1k sqft3176 E 134th Cir, Thornton, CO 80241Off Market
- $594,0003 bd3 ba3.3k sqft3191 E 133rd Ave, Thornton, CO 80241Sold
- $542,4003 bd2 ba2k sqft3153 E 133rd Ave, Thornton, CO 80241Off Market
- $635,8004 bd2 ba3.1k sqft3196 E 134th Cir, Thornton, CO 80241Off Market
- $544,7003 bd2 ba1.8k sqft3166 E 134th Cir, Thornton, CO 80241Off Market
Nearby schools
GreatSchools rating
- 7/10Tarver Elementary SchoolGrades: PK-5Distance: 0.1 mi
- 4/10Century Middle SchoolGrades: 6-8Distance: 1.1 mi
- 8/10Horizon High SchoolGrades: 9-12Distance: 1.3 mi
Schools provided by the listing agent
- Elementary: Tarver
- Middle: Century
- High: Horizon
- District: Adams 12 5 Star Schl
Source: REcolorado as distributed by MLS GRID. This data may not be complete. We recommend contacting the local school district to confirm school assignments for this home.
Get a cash offer in 3 minutes
Find out how much your home could sell for in as little as 3 minutes with a no-obligation cash offer.
Estimated market value
$597,100
Get a cash offer in 3 minutes
Find out how much your home could sell for in as little as 3 minutes with a no-obligation cash offer.
Estimated market value
$597,100
- Colorado
- Adams County
- Thornton
- 80241
- Signal Creek
- 3179 E 133rd Avenue
Nearby cities
Nearby neighborhoods
Nearby zip codes
Other Thornton Topics
