Welcome to your dream home! This stunning 4-bedroom, 2.5-bathroom residence offers an array of luxurious features and upgrades that will make every day feel like a retreat. Located in the serene and desirable Mill Creek area, this house is a perfect blend of modern amenities and classic charm. Step inside and be captivated by the brand new Samsung appliances that adorn the spacious and well-appointed kitchen. With its new interior painting and freshly painted cabinet inserts in the living area, the entire home boasts a crisp and inviting ambiance. The newly constructed fireplaces with hearth create a cozy and elegant focal point, providing warmth during those chilly evenings. Experience true comfort and convenience with the updated Nest thermostats and air conditioner, ensuring optimal efficiency while keeping you cool during the hottest days. Speaking of comfort, rest easy knowing that the air conditioner receives regular maintenance every 3 months, along with scheduled pest control, offering peace of mind and a worry-free living experience. Enjoy the finer details as you move through the house, with new smooth ceilings and fresh interior lights, adding a touch of modern elegance. The master bedroom boasts a brand new closet system, bringing sophistication and organization to your personal space. Beyond the walls, the exterior of this property is equally impressive. Step out to the porch and savor breathtaking sunsets in the evening with an unobstructed view that will leave you in awe. With the afternoon sun positioned away from the backyard, you can comfortably enjoy outdoor activities all day long. Spread across one of the largest lots in the neighborhood, this home offers plenty of space for outdoor recreation and privacy. A weatherproof shed provides ample storage for all your outdoor equipment and tools. This remarkable home not only offers modern comfort but also embraces its natural surroundings, creating an inviting sanctuary that you'll be proud to call your own.
Closed
$435,000
3179 Gem Ives Ct, Buford, GA 30519
4beds
2,200sqft
Single Family Residence, Residential
Built in 2001
0.37 Acres Lot
$431,600 Zestimate®
$198/sqft
$2,399 Estimated rent
Home value
$431,600
$410,000 - $453,000
$2,399/mo
Zestimate® history
Owner options
List your home for rent
$2,399/mo
Rent Zestimate®
Find your next renter with Zillow Rental Manager. Plus, with online applications, you can quickly screen prospective tenants – for free.
$2,399/mo
Rent Zestimate®
Refinance and save
$3,118/mo
Est. payment
Refinancing to a lower rate could help reduce your monthly payments and save thousands over the life of the loan.
$3,118/mo
Est. payment
Explore your selling options
Work with a Zillow partner agent
Leverage their expertise and Zillow's premium Showcase listings to get your home seen by more buyers.
Get startedList with your own agent
Get your home in front of millions of buyers by listing it on Zillow.
Learn how to do itSell it yourself
Take full control of how buyers see your home on Zillow by listing For Sale by Owner (FSBO).
List your homeWhat's special
Modern comfortModern amenitiesClassic charmFresh interior lightsNew interior paintingMaster bedroomAir conditioner
Zillow last checked:
Listing updated:
Listed by:
HERMES REALTY GROUP,
Keller Williams Realty Atlanta Partners,
Paul Hwang,
Keller Williams Realty Atlanta Partners
Bought with:
Clark Coleman, 384571
Virtual Properties Realty.com
Source: FMLS GA,MLS#: 7248067
Facts & features
Interior
Bedrooms & bathrooms
- Bedrooms: 4
- Bathrooms: 3
- Full bathrooms: 2
- 1/2 bathrooms: 1
Rooms
- Room types: Family Room
Primary bedroom
- Features: Other
- Level: Other
Bedroom
- Features: Other
Primary bathroom
- Features: Double Vanity, Separate Tub/Shower
Dining room
- Features: Open Concept
Kitchen
- Features: Breakfast Bar, Cabinets Other, Laminate Counters, Pantry, View to Family Room
Heating
- Central, Forced Air
Cooling
- Central Air
Appliances
- Included: Dishwasher, Electric Cooktop, Electric Oven, Electric Water Heater, Microwave
- Laundry: In Kitchen, Laundry Room, Main Level, Mud Room
Features
- Bookcases, Entrance Foyer
- Flooring: Carpet, Hardwood
- Windows: Bay Window(s), Shutters
- Basement: None
- Number of fireplaces: 1
- Fireplace features: Factory Built, Family Room
- Common walls with other units/homes: No Common Walls
Interior area
- Total structure area: 2,200
- Total interior livable area: 2,200 sqft
Property
Parking
- Total spaces: 2
- Parking features: Garage, Garage Door Opener
- Garage spaces: 2
Accessibility
- Accessibility features: None
Features
- Levels: Two
- Stories: 2
- Patio & porch: None
- Exterior features: Private Yard, No Dock
- Pool features: None
- Spa features: None
- Fencing: Back Yard
- Has view: Yes
- View description: Other
- Waterfront features: None
- Body of water: None
Lot
- Size: 0.37 Acres
- Features: Back Yard, Cul-De-Sac, Landscaped, Level, Private, Sloped
Details
- Additional structures: None
- Parcel number: R1002 585
- Other equipment: None
- Horse amenities: None
Construction
Type & style
- Home type: SingleFamily
- Architectural style: Traditional
- Property subtype: Single Family Residence, Residential
Materials
- Wood Siding
- Foundation: Slab
- Roof: Composition
Condition
- Resale
- New construction: No
- Year built: 2001
Utilities & green energy
- Electric: None
- Sewer: Public Sewer
- Water: Public
- Utilities for property: Cable Available, Electricity Available, Phone Available, Sewer Available, Water Available
Green energy
- Energy efficient items: None
- Energy generation: None
Community & HOA
Community
- Features: Clubhouse, Pool, Tennis Court(s)
- Security: Smoke Detector(s)
- Subdivision: Duncan Park
HOA
- Has HOA: Yes
- Services included: Swim, Tennis
- HOA fee: $395 annually
- HOA phone: 678-407-1115
Location
- Region: Buford
Financial & listing details
- Price per square foot: $198/sqft
- Tax assessed value: $432,400
- Annual tax amount: $5,131
- Date on market: 7/20/2023
- Cumulative days on market: 4 days
- Electric utility on property: Yes
- Road surface type: Asphalt
Price history
| Date | Event | Price |
|---|---|---|
| 8/31/2023 | Sold | $435,000+1.2%$198/sqft |
Source:  FMLS GA #7248067 Report a problem FMLS GA #7248067 Report a problem | ||
| 7/25/2023 | Pending sale | $430,000$195/sqft |
Source: FMLS GA #7248067 Report a problem | ||
| 7/20/2023 | Listed for sale | $430,000+21.1%$195/sqft |
Source: FMLS GA #7248067 Report a problem | ||
| 3/8/2022 | Sold | $355,000+87.3%$161/sqft |
Source: Public Record Report a problem | ||
| 5/19/2005 | Sold | $189,500+15.3%$86/sqft |
Source: Public Record Report a problem | ||
| 6/28/2001 | Sold | $164,400$75/sqft |
Source: Public Record Report a problem | ||
Public tax history
| Year | Property taxes | Tax assessment |
|---|---|---|
| 2025 | $6,374 +1.7% | $172,960 +4% |
| 2024 | $6,268 +15.9% | $166,280 +17.1% |
| 2023 | $5,407 +5.4% | $142,000 +5% |
| 2022 | $5,131 +26.3% | $135,200 +30.7% |
| 2021 | $4,062 +4.7% | $103,480 +5.8% |
| 2020 | $3,880 +3.8% | $97,840 |
| 2019 | $3,740 | $97,840 +10.7% |
| 2018 | $3,740 +23% | $88,360 +14.3% |
| 2016 | $3,040 +6.3% | $77,320 +8.5% |
| 2015 | $2,861 | $71,280 |
| 2014 | $2,861 +2% | $71,280 +2.9% |
| 2013 | $2,806 | $69,280 |
| 2012 | -- | $69,280 |
| 2011 | -- | $69,280 -11.9% |
| 2010 | -- | $78,680 |
| 2009 | -- | $78,680 |
| 2007 | -- | $78,680 |
| 2006 | -- | $78,680 +16.7% |
| 2005 | -- | $67,400 |
| 2004 | $858 | $67,400 |
| 2003 | -- | $67,400 +10.1% |
| 2002 | $1,969 +342.8% | $61,200 +362.2% |
| 2001 | $445 | $13,240 |
Find assessor info on the county website
Neighborhood: 30519
Nearby homes
- $383,7004 bd3 ba2.1k sqft3159 Gem Ives Ct, Buford, GA 30519Off Market

- $414,2005 bd3 ba2.7k sqft3170 Gem Ives Ct, Buford, GA 30519Off Market

- $410,0004 bd3 ba2.1k sqft3066 Gem Creek Rd, Buford, GA 30519Sold

- $380,0003 bd2 ba2k sqft3046 Gem Creek Rd, Buford, GA 30519Sold
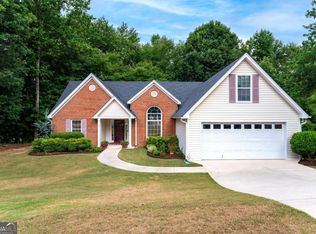
- $413,6004 bd3 ba2.3k sqft3149 Gem Ives Ct, Buford, GA 30519Off Market
- $432,6003 bd3 ba2.2k sqft3160 Gem Ives Ct, Buford, GA 30519Off Market
- $434,6003 bd2 ba3.1k sqft3065 Gem Creek Rd, Buford, GA 30519Off Market
- $607,1004 bd3 ba2.8k sqft2949 Climbing Rose St, Buford, GA 30519Off Market
Nearby schools
GreatSchools rating
- 10/10Ivy Creek Elementary SchoolGrades: PK-5Distance: 2.6 mi
- 9/10Glenn C. Jones Middle SchoolGrades: 6-8Distance: 2.6 mi
- 9/10Seckinger High SchoolGrades: 9-12Distance: 2.2 mi
Schools provided by the listing agent
- Elementary: Ivy Creek
- Middle: Jones
- High: Mill Creek
Source: FMLS GA. This data may not be complete. We recommend contacting the local school district to confirm school assignments for this home.
Get a cash offer in 3 minutes
Find out how much your home could sell for in as little as 3 minutes with a no-obligation cash offer.
Estimated market value
$431,600
Get a cash offer in 3 minutes
Find out how much your home could sell for in as little as 3 minutes with a no-obligation cash offer.
Estimated market value
$431,600
- Georgia
- Gwinnett County
- Buford
- 30519
- 3179 Gem Ives Ct
Nearby cities
Nearby zip codes
Other Buford Topics
