Welcome Home! Relax in this Beautiful Three Sides Brick 5BD/3.5BA Home w/Basement Nestled on Private Wooded Lot in Quiet Quaint Community. If you are looking for a Peaceful Area offering a balance of Nature, Dining and Community Entertainment, look no further. This location provides access to outdoor activities, local restaurants and community events. Your Family will fall in love with this amazing home offering something unique for everyone. From its Grand Two-Story Entrance, Inviting Owners Suite w/Separate Tiled Shower with Frameless Shower Door, Relaxing Garden Tub, His/her Granite Vanities, Oversized Walk-in Closet. Guest Suite on Main - perfect for mom's visits, Gourmet Eat-In Kitchen w/Granite Countertops and top of line Cafe Stainless Steel Appliances overlooking Breakfast Rm, Site Finished Hardwood Thru Out Main, Exquisite Custom Builder Trim Package, Separate Formal Dining Rm, Upstairs Boasts Open Loft Area Overlooking Cozy Two Story Fireside Family Rm w/New Stone Fireplace Surround. Two Oversized Bedrooms w/Full Bath plus Bonus Rm/5th Bedroom - perfect Teen/In-Law Guest Suite, Exercise Rm or Home Office. Unwind in your Fenced in Backyard- you can kick up your feet and relax on your covered back porch w/Trex decking while watching the kids play Basketball on their own Personal Half Court. Bring your imagination to finish off your Full Walk-Out Basement for your perfect entertaining Oasis- Basement includes finished Bonus Rm, Partially Finished Bath, plus all the electrical work has been completed. A Bonus Home Includes Detached Garage w/Upstairs Storage Area - Perfect Mancave or Space for Hobbyist, Car Enthusiasts, Wood Working, or maybe a "She-Shed" for the Hairstylist - possibilities are Endless. New Air Conditioning 22, New Roof 22, New Tankless Water Heating System 21, Irrigation System Front and Back, New Toilets, Plantation Shutters, Interior recently painted and New Carpet Installed. Home is conveniently located to I-20, I-75, and Hwy 138, minutes from Shopping, Dining and local Parks for Hiking, Biking and running Trails. Just 30 minutes from Downtown Atlanta and Only 24 miles from Atlanta's Hartsfield Airport. Hurry and Make this Gem a Dream Home for your Family.
Closed
$575,000
3179 Jackson Creek Dr, Stockbridge, GA 30281
5beds
3,264sqft
Single Family Residence
Built in 2005
0.69 Acres Lot
$557,600 Zestimate®
$176/sqft
$2,926 Estimated rent
Home value
$557,600
$468,000 - $664,000
$2,926/mo
Zestimate® history
Owner options
List your home for rent
$2,926/mo
Rent Zestimate®
Find your next renter with Zillow Rental Manager. Plus, with online applications, you can quickly screen prospective tenants – for free.
$2,926/mo
Rent Zestimate®
Refinance and save
$3,744/mo
Est. payment
Refinancing to a lower rate could help reduce your monthly payments and save thousands over the life of the loan.
$3,744/mo
Est. payment
Explore your selling options
Work with a Zillow partner agent
Leverage their expertise and Zillow's premium Showcase listings to get your home seen by more buyers.
Get startedList with your own agent
Get your home in front of millions of buyers by listing it on Zillow.
Learn how to do itSell it yourself
Take full control of how buyers see your home on Zillow by listing For Sale by Owner (FSBO).
List your homeWhat's special
New stone fireplace surroundFenced in backyardPrivate wooded lotPlantation shuttersGrand two-story entranceOversized walk-in closetFull walk-out basement
Zillow last checked:
Listing updated:
Listed by:
Holly Martin 678-758-8439,
On Point Realty, Inc
Bought with:
Asli Ahmed, 375529
Indigo Road Realty
Source: GAMLS,MLS#: 10606376
Facts & features
Interior
Bedrooms & bathrooms
- Bedrooms: 5
- Bathrooms: 4
- Full bathrooms: 3
- 1/2 bathrooms: 1
- Main level bathrooms: 2
- Main level bedrooms: 2
Rooms
- Room types: Bonus Room, Exercise Room, Family Room, Foyer, Game Room, Great Room, Laundry, Loft, Media Room, Office
Dining room
- Features: Separate Room
Kitchen
- Features: Breakfast Area, Breakfast Bar, Breakfast Room, Pantry, Solid Surface Counters
Heating
- Heat Pump
Cooling
- Ceiling Fan(s), Central Air
Appliances
- Included: Dishwasher, Double Oven, Microwave, Oven/Range (Combo), Refrigerator, Stainless Steel Appliance(s), Tankless Water Heater
- Laundry: In Hall
Features
- High Ceilings, In-Law Floorplan, Master On Main Level, Rear Stairs, Split Bedroom Plan, Tile Bath, Entrance Foyer, Vaulted Ceiling(s), Walk-In Closet(s)
- Flooring: Carpet, Hardwood, Tile
- Windows: Window Treatments
- Basement: Bath/Stubbed,Exterior Entry,Full,Interior Entry,Partial
- Number of fireplaces: 1
- Fireplace features: Gas Log, Gas Starter
- Common walls with other units/homes: No Common Walls
Interior area
- Total structure area: 3,264
- Total interior livable area: 3,264 sqft
- Finished area above ground: 3,064
- Finished area below ground: 200
Property
Parking
- Total spaces: 4
- Parking features: Attached, Detached, Garage, Garage Door Opener, Kitchen Level, Side/Rear Entrance
- Has attached garage: Yes
Accessibility
- Accessibility features: Accessible Full Bath, Accessible Hallway(s), Accessible Kitchen
Features
- Levels: Three Or More
- Stories: 3
- Patio & porch: Deck
- Exterior features: Other, Sprinkler System
- Fencing: Back Yard
- Waterfront features: No Dock Or Boathouse
- Body of water: None
Lot
- Size: 0.69 Acres
- Features: Private
- Residential vegetation: Wooded
Details
- Additional structures: Garage(s), Second Garage, Workshop
- Parcel number: 008A010071
- Special conditions: Covenants/Restrictions
Construction
Type & style
- Home type: SingleFamily
- Architectural style: Brick 3 Side,Traditional
- Property subtype: Single Family Residence
Materials
- Brick, Vinyl Siding
- Foundation: Block
- Roof: Composition
Condition
- Resale
- New construction: No
- Year built: 2005
Utilities & green energy
- Electric: 220 Volts
- Sewer: Septic Tank
- Water: Public
- Utilities for property: Cable Available, Electricity Available, Phone Available, Underground Utilities, Water Available
Green energy
- Energy efficient items: Appliances, Thermostat, Water Heater
Community & HOA
Community
- Features: Street Lights
- Security: Carbon Monoxide Detector(s), Security System, Smoke Detector(s)
- Subdivision: Jackson Creek
HOA
- Has HOA: Yes
- Services included: Other
- HOA fee: $250 annually
Location
- Region: Stockbridge
Financial & listing details
- Price per square foot: $176/sqft
- Tax assessed value: $508,000
- Annual tax amount: $4,797
- Date on market: 10/15/2025
- Cumulative days on market: 48 days
- Listing agreement: Exclusive Right To Sell
- Listing terms: 1031 Exchange,Cash,Conventional,FHA,VA Loan
- Electric utility on property: Yes
Price history
| Date | Event | Price |
|---|---|---|
| 12/10/2025 | Sold | $575,000-2.5%$176/sqft |
Source:  GAMLS #10606376 Report a problem GAMLS #10606376 Report a problem | ||
| 12/3/2025 | Pending sale | $589,900$181/sqft |
Source: GAMLS #10606376 Report a problem | ||
| 10/15/2025 | Listed for sale | $589,900+3.5%$181/sqft |
Source: GAMLS #10606376 Report a problem | ||
| 9/12/2023 | Sold | $570,000-0.9%$175/sqft |
Source: Public Record Report a problem | ||
| 8/7/2023 | Pending sale | $575,000$176/sqft |
Source:  FMLS GA #7241197 Report a problem FMLS GA #7241197 Report a problem | ||
| 8/1/2023 | Contingent | $575,000$176/sqft |
Source: GAMLS #10177396 Report a problem | ||
| 7/30/2023 | Listed for sale | $575,000+78.9%$176/sqft |
Source: GAMLS #10177396 Report a problem | ||
| 12/21/2005 | Sold | $321,400$98/sqft |
Source: Public Record Report a problem | ||
Public tax history
| Year | Property taxes | Tax assessment |
|---|---|---|
| 2025 | $4,656 -2.9% | $203,200 +2.1% |
| 2024 | $4,797 +18.6% | $198,960 +6.2% |
| 2023 | $4,045 +26.7% | $187,360 +40.7% |
| 2022 | $3,193 -13.5% | $133,160 |
| 2021 | $3,693 +0.4% | $133,160 |
| 2020 | $3,680 +6.7% | $133,160 +6.6% |
| 2019 | $3,449 +5.4% | $124,920 +6% |
| 2018 | $3,272 +26.6% | $117,800 +14.7% |
| 2017 | $2,585 0% | $102,680 |
| 2016 | $2,585 | $102,680 |
| 2015 | $2,585 -0.2% | $102,680 +7.4% |
| 2014 | $2,590 +21.5% | $95,600 -12.9% |
| 2013 | $2,131 -12.9% | $109,720 |
| 2012 | $2,447 -9.7% | -- |
| 2011 | $2,708 -4.4% | $109,720 -6% |
| 2010 | $2,834 -8.4% | $116,720 -16.5% |
| 2009 | $3,093 +20.8% | $139,840 |
| 2008 | $2,560 +1.5% | $139,840 +1.4% |
| 2007 | $2,523 +18.9% | $137,960 +15.7% |
| 2006 | $2,121 +228.7% | $119,280 +627.3% |
| 2005 | $645 | $16,400 |
Find assessor info on the county website
Neighborhood: 30281
Nearby homes
- $476,9005 bd4 ba3.4k sqft3183 Jackson Creek Dr, Stockbridge, GA 30281Off Market
- $443,0004 bd3 ba3.6k sqft3177 SW Jackson Creek Dr, Stockbridge, GA 30281Off Market
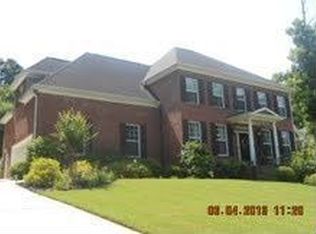
- $464,1005 bd3 ba4.1k sqft3187 Jackson Creek Dr, Stockbridge, GA 30281Off Market

- $485,6005 bd3 ba3.6k sqft3173 Jackson Creek Dr, Stockbridge, GA 30281Off Market
- $--0.77 Acres3180 Jackson Creek Dr #19, Stockbridge, GA 30281Off Market
- $45,0000.77 Acres3180 Jackson Creek Dr, Stockbridge, GA 30281Lot/Land
- $45,0000.77 Acres3180 Jackson Creek Dr #.770, Stockbridge, GA 30281Lot/Land
- $45,0000.8 Acres3184 Jackson Creek Dr, Stockbridge, GA 30281Sold
Nearby schools
GreatSchools rating
- 6/10Lorraine Elementary SchoolGrades: PK-5Distance: 1.7 mi
- 5/10General Ray Davis Middle SchoolGrades: 6-8Distance: 1.8 mi
- 3/10Heritage High SchoolGrades: 9-12Distance: 5.1 mi
Schools provided by the listing agent
- Elementary: Lorraine
- Middle: Gen Ray Davis
- High: Heritage
Source: GAMLS. This data may not be complete. We recommend contacting the local school district to confirm school assignments for this home.
Get a cash offer in 3 minutes
Find out how much your home could sell for in as little as 3 minutes with a no-obligation cash offer.
Estimated market value
$557,600
Get a cash offer in 3 minutes
Find out how much your home could sell for in as little as 3 minutes with a no-obligation cash offer.
Estimated market value
$557,600
- Georgia
- Rockdale County
- Stockbridge
- 30281
- 3179 Jackson Creek Dr
Nearby cities
Nearby zip codes
Other Stockbridge Topics
