Welcome home to this beautifully crafted gem combining timeless curb appeal with modern comfort and thoughtful design. From the moment you arrive, you'll be impressed by the lush, fully landscaped yard, striking architectural details, and inviting rocking chair front porch...the perfect place to relax and enjoy the view.
Step inside to find gleaming hardwood floors that flow through the foyer, dining room, kitchen, breakfast area, and half bath. The gourmet kitchen is a true showpiece, featuring Mont Blanc Quartzite countertops, custom cabinetry, a center island, a walk-in pantry, and a butler's pantry area ideal for entertaining or storage.
The spacious family room offers a cozy gas fireplace, while the screened and covered back porch...complete with a wood-burning fireplace creating an inviting space for year-round enjoyment overlooking the green space behind the home.
Upstairs, the large owner's suite is a luxurious retreat with two separate vanities, ceramic tile, a private water closet, and an expansive walk-in closet. Three additional bedrooms provide plenty of space and flexibility, complemented by a full bath with double sinks and ceramic tile flooring. A 20x13 recreation room adds even more room for hobbies, media, or relaxation.
Practical features include a Rinnai tankless water heater, Rheem 2-zone HVAC system with gas furnace (14 SEER), and 30-year architectural shingles for peace of mind and long-term efficiency.
Located in the highly sought-after Lakes and Streams community, residents enjoy access to seven beautiful lakes, miles of walking trails, an RV/boat storage area, and abundant green space. The HOA fee is paid yearly, making it easy to enjoy all the amenities this vibrant community has to offer.
Highlights:
3-car garage
Front and rear covered porches (rear screened with wood-burning fireplace)
Hardwood floors throughout main areas
Mont Blanc Quartzite in kitchen and baths
Large owner's suite with dual vanities and oversized closet
20x13 recreation room
Energy-efficient systems and quality construction
Fully landscaped yard with green space views
This home offers an exceptional blend of craftsmanship, comfort, and community...ready for you to add your own touch!
Sold for $440,000
$440,000
3179 Lake Norman Dr, North Augusta, SC 29841
4beds
2,942sqft
Single Family Residence
Built in 2017
0.39 Acres Lot
$450,500 Zestimate®
$150/sqft
$2,690 Estimated rent
Home value
$450,500
$414,000 - $491,000
$2,690/mo
Zestimate® history
Owner options
List your home for rent
$2,690/mo
Rent Zestimate®
Find your next renter with Zillow Rental Manager. Plus, with online applications, you can quickly screen prospective tenants – for free.
$2,690/mo
Rent Zestimate®
Refinance and save
$2,997/mo
Est. payment
Refinancing to a lower rate could help reduce your monthly payments and save thousands over the life of the loan.
$2,997/mo
Est. payment
Explore your selling options
Work with a Zillow partner agent
Leverage their expertise and Zillow's premium Showcase listings to get your home seen by more buyers.
Get startedList with your own agent
Get your home in front of millions of buyers by listing it on Zillow.
Learn how to do itSell it yourself
Take full control of how buyers see your home on Zillow by listing For Sale by Owner (FSBO).
List your homeWhat's special
Wood-burning fireplaceCozy gas fireplaceWalk-in pantryCenter islandMont blanc quartzite countertopsStriking architectural detailsGleaming hardwood floors
Zillow last checked:
Listing updated:
Listed by:
Stephanie Celeste King 803-215-7542,
United Real Estate, Aiken
Bought with:
Wendy H Kizer, SC65359
Meybohm Real Estate - North Au
Source: Aiken MLS,MLS#: 220242
Facts & features
Interior
Bedrooms & bathrooms
- Bedrooms: 4
- Bathrooms: 3
- Full bathrooms: 2
- 1/2 bathrooms: 1
Primary bedroom
- Level: Upper
- Area: 330
- Dimensions: 22 x 15
Bedroom 2
- Level: Upper
- Area: 168
- Dimensions: 14 x 12
Bedroom 3
- Level: Upper
- Area: 144
- Dimensions: 12 x 12
Bedroom 4
- Level: Upper
- Area: 156
- Dimensions: 13 x 12
Dining room
- Level: Main
- Area: 192
- Dimensions: 16 x 12
Great room
- Level: Upper
- Area: 260
- Dimensions: 20 x 13
Kitchen
- Level: Main
- Area: 165
- Dimensions: 15 x 11
Living room
- Level: Main
- Area: 320
- Dimensions: 20 x 16
Other
- Level: Main
- Area: 132
- Dimensions: 12 x 11
Heating
- Electric, Forced Air, Heat Pump, Natural Gas
Cooling
- Central Air
Appliances
- Included: Microwave, Range, Refrigerator, Dishwasher
Features
- Walk-In Closet(s), Ceiling Fan(s), Kitchen Island, Eat-in Kitchen
- Flooring: Carpet, Ceramic Tile, Hardwood
- Basement: None
- Number of fireplaces: 2
- Fireplace features: Gas Log, Great Room
Interior area
- Total structure area: 2,942
- Total interior livable area: 2,942 sqft
- Finished area above ground: 2,942
- Finished area below ground: 0
Property
Parking
- Total spaces: 3
- Parking features: Attached, Driveway
- Attached garage spaces: 3
- Has uncovered spaces: Yes
Features
- Levels: Two
- Patio & porch: Porch
- Pool features: None
- Fencing: Fenced
Lot
- Size: 0.39 Acres
- Features: Cul-De-Sac, Landscaped, Sprinklers In Front, Sprinklers In Rear
Details
- Additional structures: None
- Parcel number: 02216=20014
- Special conditions: Standard
- Horse amenities: None
Construction
Type & style
- Home type: SingleFamily
- Architectural style: Contemporary
- Property subtype: Single Family Residence
Materials
- Brick, Vinyl Siding
- Foundation: Slab
- Roof: Shingle
Condition
- New construction: No
- Year built: 2017
Utilities & green energy
- Sewer: Septic Tank
- Water: Public
- Utilities for property: Cable Available
Community & HOA
Community
- Features: None
- Subdivision: Lakes & Streams
HOA
- Has HOA: Yes
- HOA fee: $421 annually
Location
- Region: North Augusta
Financial & listing details
- Price per square foot: $150/sqft
- Tax assessed value: $334,210
- Annual tax amount: $1,499
- Date on market: 10/30/2025
- Cumulative days on market: 51 days
- Listing terms: Contract
- Road surface type: Paved
Price history
| Date | Event | Price |
|---|---|---|
| 12/19/2025 | Sold | $440,000-2%$150/sqft |
Source:  Aiken MLS #220242 Report a problem Aiken MLS #220242 Report a problem | ||
| 11/26/2025 | Pending sale | $449,000$153/sqft |
Source: Aiken MLS #220242 Report a problem | ||
| 11/17/2025 | Price change | $449,000-1.1%$153/sqft |
Source: Aiken MLS #220242 Report a problem | ||
| 10/30/2025 | Listed for sale | $454,000+35.5%$154/sqft |
Source: Aiken MLS #220242 Report a problem | ||
| 11/6/2020 | Sold | $335,000$114/sqft |
Source:  Hive MLS #98003176 Report a problem Hive MLS #98003176 Report a problem | ||
| 7/15/2020 | Pending sale | $335,000$114/sqft |
Source: BERKSHIRE HATHAWAY HOMESERVICES BEAZLEY REALTORS #457220 Report a problem | ||
| 7/1/2020 | Listed for sale | $335,000+13.3%$114/sqft |
Source: BERKSHIRE HATHAWAY HOMESERVICES BEAZLEY REALTORS #457220 Report a problem | ||
| 3/23/2017 | Sold | $295,800+658.5%$101/sqft |
Source:  Aiken MLS #96558 Report a problem Aiken MLS #96558 Report a problem | ||
| 9/27/2016 | Sold | $39,000$13/sqft |
Source: Public Record Report a problem | ||
Public tax history
| Year | Property taxes | Tax assessment |
|---|---|---|
| 2025 | $1,499 | $13,370 |
| 2024 | $1,499 -0.2% | $13,370 |
| 2023 | $1,502 +2.5% | $13,370 |
| 2022 | $1,465 -0.2% | $13,370 |
| 2021 | $1,468 +9.9% | $13,370 +12.8% |
| 2020 | $1,336 | $11,850 |
| 2019 | -- | $11,850 -33.3% |
| 2018 | $4,252 | $17,770 |
| 2017 | $4,252 | -- |
Find assessor info on the county website
Neighborhood: 29841
Nearby homes
- $408,9004 bd3 ba2.4k sqft3189 Lake Norman Dr, North Augusta, SC 29841Off Market
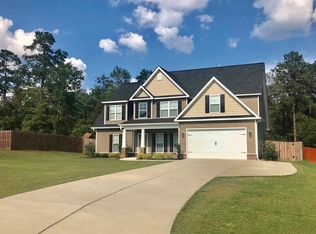
- $449,7003 bd2 ba2.6k sqft3173 Lake Norman Dr, North Augusta, SC 29841Off Market
- $382,9004 bd4 ba2.4k sqft3167 Lake Norman Dr, North Augusta, SC 29841Off Market
- $499,9005 bd3 ba2.9k sqft3199 Lake Norman Dr, North Augusta, SC 29841For Sale
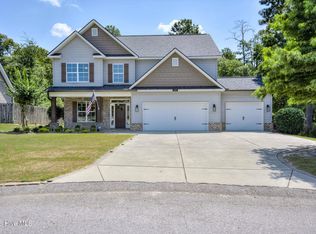
- $418,2004 bd2 ba2.3k sqft3176 Lake Norman Dr, North Augusta, SC 29841Off Market
- $375,5004 bd3 ba2.2k sqft3182 Lake Norman Dr, North Augusta, SC 29841Off Market
- $434,1003 bd4 ba2.5k sqft3162 Lake Norman Dr, North Augusta, SC 29841Off Market
- $483,5004 bd2 ba2.6k sqft3190 Lake Norman Dr, North Augusta, SC 29841Off Market
Nearby schools
GreatSchools rating
- 7/10Belvedere Elementary SchoolGrades: PK-5Distance: 3 mi
- 4/10Highland Springs MiddleGrades: 6-8Distance: 1.8 mi
- 6/10North Augusta High SchoolGrades: 9-12Distance: 4.8 mi
Schools provided by the listing agent
- Elementary: Belvedere
- Middle: Highland Springs Middle School
- High: N Augusta
Source: Aiken MLS. This data may not be complete. We recommend contacting the local school district to confirm school assignments for this home.


Get pre-qualified for a loan
At Zillow Home Loans, we can pre-qualify you in as little as 5 minutes with no impact to your credit score.An equal housing lender. NMLS #10287.
Sell for more on Zillow
Get a Zillow Showcase℠ listing at no additional cost and you could sell for .
$450,500
2% more
+$9,010
With Zillow Showcase(estimated)
$459,510
- South Carolina
- Aiken County
- North Augusta
- 29841
- 3179 Lake Norman Dr
Nearby cities
Nearby neighborhoods
Nearby zip codes
Other North Augusta Topics
