Sorry, offer accepted. Open house has been canceled. Discover this delightful property located in desirable North Shore Village between Brighton and Howell. Association provides access to all-sports Crooked Lake with beautiful neighborhood beach, walking trails and community park. Perfect for swimming, kayaking and just unwinding by the lake. First floor primary suite with luxurious private bathroom and large walk-in closet. Spacious first floor also includes laundry, breakfast nook, dining room, foyer, half bath and home office/piano room. Living room has gas fireplace and ceiling fan. Gorgeous kitchen includes pantry, granite counters and snack bar seating. Hardwood floors in kitchen, dining room, foyer, hall and breakfast nook. Second floor has 3 spacious bedroom, a full bath AND a home office! Finished basement has a full bath, non-conforming bedroom and HUGE recreation room. There's also plenty of storage area as well. East Crooked Lake is a 252 acre lake that connects to the scenic West Crooked Lake. Come find luxury living in this prestigious North Shore Village community! This immaculate 4 bedroom home with 3 1/2 baths, 2-3 office/library/studies you are sure to find amazing. Beautiful, sandy beach to enjoy those hot summer days. Even a bus stop for the school children just a couple doors down the street. Don't let this gem pass you by. See it today!
Sold
$645,000
3179 Lakewood Shores Dr, Howell, MI 48843
4beds
4,334sqft
Single Family Residence
Built in 1998
0.4 Acres Lot
$660,100 Zestimate®
$149/sqft
$4,448 Estimated rent
Home value
$660,100
$587,000 - $739,000
$4,448/mo
Zestimate® history
Owner options
List your home for rent
$4,448/mo
Rent Zestimate®
Find your next renter with Zillow Rental Manager. Plus, with online applications, you can quickly screen prospective tenants – for free.
$4,448/mo
Rent Zestimate®
Refinance and save
$4,584/mo
Est. payment
Refinancing to a lower rate could help reduce your monthly payments and save thousands over the life of the loan.
$4,584/mo
Est. payment
Explore your selling options
Work with a Zillow partner agent
Leverage their expertise and Zillow's premium Showcase listings to get your home seen by more buyers.
Get startedList with your own agent
Get your home in front of millions of buyers by listing it on Zillow.
Learn how to do itSell it yourself
Take full control of how buyers see your home on Zillow by listing For Sale by Owner (FSBO).
List your homeWhat's special
Zillow last checked:
Listing updated:
Listed by:
Gregory Johnson 734-646-5957,
Real Estate One Inc
Bought with:
Gregory Morad
Source: MichRIC,MLS#: 25028767
Facts & features
Interior
Bedrooms & bathrooms
- Bedrooms: 4
- Bathrooms: 4
- Full bathrooms: 3
- 1/2 bathrooms: 1
- Main level bedrooms: 1
Primary bedroom
- Level: Main
- Area: 225
- Dimensions: 15.00 x 15.00
Bedroom 2
- Level: Upper
- Area: 208
- Dimensions: 16.00 x 13.00
Bedroom 3
- Level: Upper
- Area: 154
- Dimensions: 14.00 x 11.00
Bedroom 4
- Level: Upper
- Area: 198
- Dimensions: 18.00 x 11.00
Bedroom 5
- Description: non-conforming BR
- Level: Basement
- Area: 260
- Dimensions: 20.00 x 13.00
Primary bathroom
- Level: Main
- Area: 165
- Dimensions: 15.00 x 11.00
Bathroom 2
- Level: Upper
- Area: 77
- Dimensions: 11.00 x 7.00
Bathroom 3
- Level: Basement
- Area: 63
- Dimensions: 9.00 x 7.00
Bathroom 4
- Description: half bath
- Level: Main
- Area: 20
- Dimensions: 5.00 x 4.00
Dining area
- Level: Main
- Area: 216
- Dimensions: 18.00 x 12.00
Kitchen
- Level: Main
- Area: 120
- Dimensions: 12.00 x 10.00
Laundry
- Level: Main
- Area: 56
- Dimensions: 8.00 x 7.00
Living room
- Level: Main
- Area: 270
- Dimensions: 18.00 x 15.00
Office
- Level: Main
- Area: 154
- Dimensions: 14.00 x 11.00
Office
- Level: Upper
- Area: 154
- Dimensions: 14.00 x 11.00
Other
- Description: Breakfast nook
- Level: Main
- Area: 240
- Dimensions: 20.00 x 12.00
Recreation
- Level: Basement
- Area: 1184
- Dimensions: 37.00 x 32.00
Heating
- Forced Air
Cooling
- Central Air
Appliances
- Included: Humidifier, Dishwasher, Disposal, Dryer, Microwave, Range, Refrigerator, Washer, Water Softener Owned
- Laundry: Gas Dryer Hookup, Laundry Room, Main Level
Features
- Ceiling Fan(s), Pantry
- Flooring: Carpet, Ceramic Tile, Wood
- Windows: Screens
- Basement: Full
- Number of fireplaces: 1
- Fireplace features: Gas Log, Living Room
Interior area
- Total structure area: 2,879
- Total interior livable area: 4,334 sqft
- Finished area below ground: 1,455
Property
Parking
- Total spaces: 3
- Parking features: Garage Faces Side, Garage Door Opener, Attached
- Garage spaces: 3
Features
- Stories: 2
- Waterfront features: Lake
Lot
- Size: 0.4 Acres
- Dimensions: 163 x 171 x 41 x 169 irregular
- Features: Site Condo
Details
- Parcel number: 471121201002
- Zoning description: RPUD
Construction
Type & style
- Home type: SingleFamily
- Architectural style: Contemporary
- Property subtype: Single Family Residence
Materials
- Brick, Vinyl Siding
- Roof: Asphalt,Shingle
Condition
- New construction: No
- Year built: 1998
Utilities & green energy
- Sewer: Public Sewer
- Water: Public
- Utilities for property: Natural Gas Connected, Cable Connected
Community & HOA
Community
- Security: Smoke Detector(s)
- Subdivision: North Shore Village
HOA
- Has HOA: Yes
- HOA fee: $550 annually
- HOA phone: 517-545-3900
Location
- Region: Howell
Financial & listing details
- Price per square foot: $149/sqft
- Tax assessed value: $238,247
- Annual tax amount: $5,589
- Date on market: 6/20/2025
- Listing terms: Cash,Conventional
- Road surface type: Paved
Price history
| Date | Event | Price |
|---|---|---|
| 7/1/2025 | Sold | $645,000+7.5%$149/sqft |
Source:  MichRIC #25028767 Report a problem MichRIC #25028767 Report a problem | ||
| 6/20/2025 | Pending sale | $600,000$138/sqft |
Source: MichRIC #25028767 Report a problem | ||
| 6/20/2025 | Listed for sale | $600,000+93.5%$138/sqft |
Source: MichRIC #25028767 Report a problem | ||
| 6/28/2012 | Sold | $310,000+2.3%$72/sqft |
Source: Public Record Report a problem | ||
| 3/25/1999 | Sold | $303,000$70/sqft |
Source: Public Record Report a problem | ||
Public tax history
| Year | Property taxes | Tax assessment |
|---|---|---|
| 2025 | -- | $269,300 +2% |
| 2024 | -- | $264,100 +15.5% |
| 2023 | -- | $228,700 +9.1% |
| 2022 | -- | $209,600 -3.7% |
| 2021 | -- | $217,700 +4% |
| 2020 | -- | $209,300 +3.1% |
| 2019 | $4,976 +281.5% | $203,000 -1.7% |
| 2018 | $1,304 | $206,500 +2.3% |
| 2017 | -- | $201,800 +1.6% |
| 2016 | -- | $198,700 +24.6% |
| 2014 | -- | $159,500 +32.6% |
| 2012 | $2,715 | $120,300 -2.1% |
| 2011 | -- | $122,900 +10.1% |
| 2010 | -- | $111,600 -14.5% |
| 2009 | -- | $130,500 -23.9% |
| 2008 | -- | $171,500 |
| 2007 | $2,349 +12.6% | -- |
| 2006 | $2,087 +24.5% | $178,900 +2.7% |
| 2005 | $1,676 -13.4% | $174,200 +6.9% |
| 2003 | $1,937 | $163,000 |
| 2002 | -- | $163,000 +13.7% |
| 2001 | $2,125 +10.9% | $143,400 +3.4% |
| 2000 | $1,916 | $138,700 |
Find assessor info on the county website
Neighborhood: 48843
Nearby homes
- $547,2004 bd3 ba2.6k sqft3195 Lakewood Shores Dr, Howell, MI 48843Off Market
- $489,9004 bd3 ba2.3k sqft3167 Lakewood Shores Dr, Howell, MI 48843Off Market
- $586,0003 bd5 ba3.7k sqft3192 Lakewood Shores Dr, Howell, MI 48843Sold
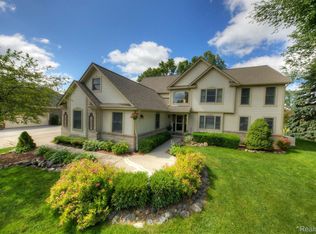
- $434,4003 bd3 ba2.1k sqft5064 Pentwater Dr, Howell, MI 48843Off Market
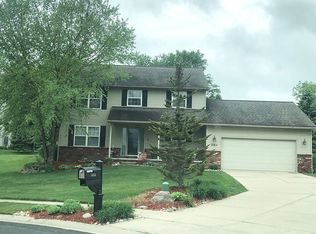
- $610,0004 bd4 ba2.7k sqft3207 Lakewood Shores Dr, Howell, MI 48843Off Market
- $464,300-- bd4 ba2.2k sqft4988 Stillmeadow Dr, Howell, MI 48843Off Market
- $447,700-- bd2 ba2.1k sqft3180 Lakewood Shores Dr, Howell, MI 48843Off Market
- $327,7003 bd2 ba1.4k sqft5076 Pentwater Dr, Howell, MI 48843Off Market
Nearby schools
GreatSchools rating
- 7/10Three Fires ElementaryGrades: K-5Distance: 0.9 mi
- 6/10Parker Middle SchoolGrades: K-8Distance: 3.8 mi
- 7/10Howell High SchoolGrades: 9-12Distance: 6.4 mi
Get a cash offer in 3 minutes
Find out how much your home could sell for in as little as 3 minutes with a no-obligation cash offer.
Estimated market value
$660,100
Get a cash offer in 3 minutes
Find out how much your home could sell for in as little as 3 minutes with a no-obligation cash offer.
Estimated market value
$660,100
- Michigan
- Livingston County
- Howell
- 48843
- 3179 Lakewood Shores Dr
Nearby cities
Nearby zip codes
Other Howell Topics
