Welcome to 3179 Marwick Avenue, a wonderful opportunity in Long Beach's highly sought-after South of Conant neighborhood. This charming 3-bedroom, 2-bath home offers approximately 1,280 square feet of living space on a generously sized lot, providing the perfect canvas for a buyer to add their own personal style and vision. Situated on a quiet interior street, the property features a functional floor plan, abundant natural light, and a spacious backyard designed for enjoying Southern California living. The backyard is a true highlight, featuring mature, producing citrus and fruit trees, including orange and grapefruit trees, creating a private garden-like setting rarely found today. Whether you're entertaining guests, gardening, harvesting fresh fruit, or simply relaxing outdoors, this inviting outdoor space offers endless possibilities. A long driveway and detached two-car garage provide ample parking, storage, and future potential. Surrounded by beautiful homes in this pride-of-ownership neighborhood, the residence enjoys a prime location close to parks, shopping, dining, and highly regarded Long Beach schools. Whether you're looking to move right in and make updates over time or create your dream home from the start, this is a rare opportunity to secure a property in one of Long Beach's most desirable neighborhoods. Don't miss the chance to unlock the potential of this South of Conant gem.
Pending
$999,999
3179 Marwick Ave, Long Beach, CA 90808
3beds
1,280sqft
Residential, Single Family Residence
Built in 1950
5,392 Square Feet Lot
$1,002,600 Zestimate®
$781/sqft
$-- HOA
What's special
- 44 days |
- 833 |
- 29 |
Zillow last checked:
Listing updated:
Listed by:
Gary E. LaTourette DRE # 01424026 310-503-7408,
Vista Sotheby's International Realty 310-546-7611
Source: CLAW,MLS#: 26843101
Facts & features
Interior
Bedrooms & bathrooms
- Bedrooms: 3
- Bathrooms: 2
- Full bathrooms: 2
Rooms
- Room types: Breakfast Area
Kitchen
- Features: Galley Kitchen
Heating
- Forced Air
Cooling
- Air Conditioning
Appliances
- Included: Built-In Gas, Gas Cooktop, Range Hood, Gas Oven, Dishwasher, Dryer, Washer, Exhaust Fan, Refrigerator, Range/Oven
- Laundry: In Garage
Features
- Breakfast Area
- Flooring: Hardwood, Laminate, Linoleum
- Number of fireplaces: 1
- Fireplace features: Living Room
Interior area
- Total structure area: 1,280
- Total interior livable area: 1,280 sqft
Property
Parking
- Total spaces: 4
- Parking features: Garage - 2 Car, Concrete
- Garage spaces: 2
- Has uncovered spaces: Yes
Features
- Levels: One
- Entry location: Ground Level w/steps
- Patio & porch: Porch, Front Porch
- Exterior features: Rain Gutters
- Pool features: None
- Spa features: None
- Fencing: Block,Wrought Iron
- Has view: Yes
- View description: None
- Waterfront features: None
Lot
- Size: 5,392 Square Feet
- Dimensions: 54 x 100
Details
- Additional structures: None
- Parcel number: 7190016032
- Zoning: LBR1N
- Special conditions: Standard
Construction
Type & style
- Home type: SingleFamily
- Architectural style: Traditional
- Property subtype: Residential, Single Family Residence
Materials
- Stucco
- Foundation: Raised
- Roof: Composition
Condition
- Year built: 1950
Details
- Warranty included: Yes
Utilities & green energy
- Water: Public
Community & HOA
Community
- Security: Gated
HOA
- Has HOA: No
Location
- Region: Long Beach
Financial & listing details
- Price per square foot: $781/sqft
- Tax assessed value: $86,476
- Annual tax amount: $1,382
- Date on market: 6/7/2026
- Inclusions: Refrigerator, washer, and dryer.
Estimated market value
$1,002,600
$952,000 - $1.05M
$4,082/mo
Price history
| Date | Event | Price |
|---|---|---|
| 7/13/2026 | Pending sale | $999,999$781/sqft |
Source:  CLAW #26843101 Report a problem CLAW #26843101 Report a problem | ||
| 6/20/2026 | Listed for sale | $999,999$781/sqft |
Source: CLAW #26843101 Report a problem | ||
| 6/12/2026 | Pending sale | $999,999$781/sqft |
Source: CLAW #26843101 Report a problem | ||
| 6/7/2026 | Listed for sale | $999,999$781/sqft |
Source: CLAW #26843101 Report a problem | ||
Public tax history
| Year | Property taxes | Tax assessment |
|---|---|---|
| 2025 | $1,382 +5.1% | $86,476 +2% |
| 2024 | $1,315 +1.8% | $84,782 +2% |
| 2023 | $1,292 +5.9% | $83,121 +2% |
| 2022 | $1,220 +2.8% | $81,492 +2% |
| 2021 | $1,187 +0.5% | $79,896 +1% |
| 2020 | $1,181 | $79,077 +2% |
| 2019 | $1,181 +11.1% | $77,527 +2% |
| 2018 | $1,063 | $76,008 +2% |
| 2017 | $1,063 +1.5% | $74,519 +2% |
| 2016 | $1,047 +8.3% | $73,059 +1.5% |
| 2015 | $967 +3.6% | $71,962 +2% |
| 2014 | $933 | $70,554 +2.5% |
| 2012 | -- | $68,860 +2% |
| 2011 | -- | $67,511 +0.8% |
| 2010 | -- | $67,007 -0.2% |
| 2009 | -- | $67,167 +2% |
| 2008 | -- | $65,851 +2% |
| 2007 | -- | $64,560 +2% |
| 2006 | -- | $63,295 |
| 2005 | -- | $63,295 +4% |
| 2004 | -- | $60,839 +1.9% |
| 2003 | -- | $59,725 +2% |
| 2002 | -- | $58,555 +4% |
| 2000 | -- | $56,284 |
Find assessor info on the county website
Monthly payment
Est. payment
Payment breakdown
Explore the cost of this home by adjusting the details. Changes won't be saved.Climate risks
Neighborhood: City College Area
Nearby schools
GreatSchools rating
- 8/10Carver Elementary SchoolGrades: K-5Distance: 0.3 mi
- 7/10Marshall Academy Of The ArtsGrades: 6-8Distance: 0.3 mi
- 8/10Millikan High SchoolGrades: 9-12Distance: 0.9 mi
Schools provided by the listing agent
- District: Long Beach Unified
Source: CLAW. This data may not be complete. We recommend contacting the local school district to confirm school assignments for this home.
- $797,7002 bd1 ba902 sqft3183 Marwick Ave, Long Beach, CA 90808Off Market
- $996,0003 bd2 ba1.5k sqft3173 Marwick Ave, Long Beach, CA 90808Off Market
- $991,7002 bd1 ba1.2k sqft3176 Chatwin Ave, Long Beach, CA 90808Off Market
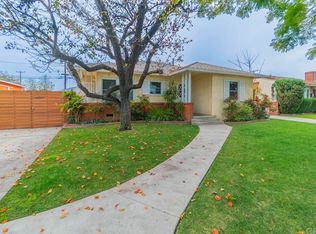
- $1,030,5004 bd2 ba1.5k sqft3167 Marwick Ave, Long Beach, CA 90808Off Market
- $944,9003 bd1 ba1.4k sqft3182 Chatwin Ave, Long Beach, CA 90808Off Market
- $970,2003 bd2 ba1.3k sqft3172 Chatwin Ave, Long Beach, CA 90808Off Market
- $1,163,5003 bd2 ba1.6k sqft3187 Marwick Ave, Long Beach, CA 90808Off Market
- $1,124,8003 bd2 ba1.7k sqft5610 E Mezzanine Way, Long Beach, CA 90808Off Market
A local agent can set up tours, give advice and negotiate with sellers.
Similar homes
- $1,069,0003 bd2 ba1.1k sqft11610 Gonsalves St, Cerritos, CA 90703For SaleMLS ID #RS26159150, Shefa Aggarwal, Kesav Realty. CRMLS
- $1,030,0003 bd1 ba1.2k sqft1350 Quincy Ave, Long Beach, CA 90804For Sale
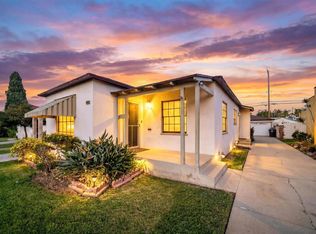 MLS ID #NDP2601143, Colleen Shehane, Pacific Sotheby's Int'l Realty. CRMLS
 - $895,0002 bd1 ba1k sqft4042 E Ransom St, Long Beach, CA 90804For Sale
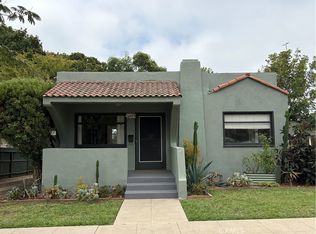 MLS ID #PW26149722, Frank Prior, Park Estates Realty. CRMLS
 - $985,5004 bd2 ba1.4k sqft4021 Degnan Blvd, Los Angeles, CA 90008For Sale
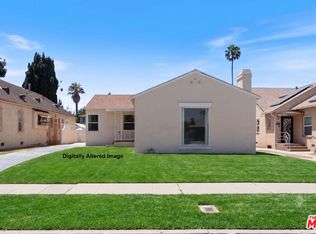 MLS ID #26860067, Rena Braud DRE # 01128549, Compass. CLAW
 - $999,0004 bd2 ba1.3k sqft1217 S Huron Dr, Santa Ana, CA 92704For SaleMLS ID #PW26147964, Kim Nguyen, American Realty & Lending. CRMLS
- $850,0003 bd2 ba1.7k sqft330 E Oakmont Dr, Montebello, CA 90640For SaleMLS ID #V1-37693, Jana Scarborough, RESOURCE REAL ESTATE. CRMLS
- $799,0004 bd2 ba1.4k sqft127 W Clarion Dr, Carson, CA 90745For SaleMLS ID #IG26152851, Ginny Douesnard, Y Realty. CRMLS
- $750,0003 bd3 ba1.6k sqft21802 Elaine Ave, Hawaiian Gardens, CA 90716For SaleMLS ID #WS26148204, MICHAEL TRUONG, THE HILLCREST TEAM. CRMLS
- $1,039,0003 bd1 ba1k sqft2516 W 164th St, Torrance, CA 90504For SaleMLS ID #TR26140349, Jonathan Minerick, Homecoin.com. CRMLS
- $889,0003 bd2 ba1.7k sqft12315 Pomering Rd, Downey, CA 90242For SaleMLS ID #DW26138128, Dale Jervis, Century 21 Jervis & Associates. CRMLS
- $799,9003 bd1 ba1k sqft13541 Crossdale Ave, Norwalk, CA 90650For SaleMLS ID #DW26125866, Maria Fernandez, Sunrise Realty & Home Loan. CRMLS
- $970,0003 bd2 ba1.2k sqft817 S 9th St, Alhambra, CA 91801For SaleMLS ID #26828357, Lisa Soltesz DRE # 02280080, Opendoor Brokerage Inc.. CLAW
- $1,050,0003 bd2 ba1.1k sqft10191 Morningside Dr, Garden Grove, CA 92843For SaleMLS ID #PW26078371, Amanda Hong, Professional R.E. Center, Inc.. CRMLS
- $974,0004 bd2 ba1.1k sqft3747 E Roberta Dr, Orange, CA 92869For SaleMLS ID #PW26141979, Stephen Hoffman, Oak Ranch Realty. CRMLS
- $949,0002 bd2 ba1.6k sqft6031 Will Rogers St, Los Angeles, CA 90045For SaleMLS ID #26853757, Ron Holliman DRE # 01161952, Coldwell Banker Realty. CLAW
- $859,9004 bd2 ba1.2k sqft8445 Morrill Ave, Whittier, CA 90606For SaleMLS ID #26855379, Sergio Guadarrama Trejo DRE # 02147002, Rodeo Realty- Brentwood. CLAW
- $950,0003 bd2 ba1.3k sqft3785 Degnan Blvd, Los Angeles, CA 90018For SaleMLS ID #26853299, Carole Solomon DRE # 02071833, Pacific Playa Realty. CLAW
- $779,0002 bd2 ba1k sqft7753 Adwen St, Downey, CA 90241For SaleMLS ID #DW26148969, Ben Garcia, Century 21 Masters. CRMLS
- $900,0004 bd2 ba1.3k sqft1467 W Roberta Ave, Fullerton, CA 92833For SaleMLS ID #RS26039077, Tony Lopez, Coldwell Banker Envision. CRMLS
- $799,0003 bd2 ba1.2k sqft9917 Mina Ave, Whittier, CA 90605For SaleMLS ID #PW26141259, Theresa La Roche, Keller Williams Realty. CRMLS
Local buyer's agents are ready to help
