Located on a quiet cul-de-sac, this extraordinary custom home offers a thoughtful layout and high-end finishes throughout. A dramatic two-story foyer leads to a bright great room and a chef’s kitchen with custom cabinetry, a walk-in pantry, and a large center island. A first-floor office or guest suite sits next to a full bath, offering flexibility for today’s lifestyle. Upstairs, all four bedrooms include walk-in closets, including the spacious primary suite with a luxurious bath. The finished lower level adds over 1,600 square feet of additional living space with dedicated areas for work, play, and fitness. Outside, a brick patio with built-in fire pit overlooks a beautifully landscaped yard with plenty of space and privacy.
Enjoy a prime Westlake location just minutes from Crocker Park, upscale dining, the rec center, golf courses, and major highways. Nearby, Bradley Road Reservation offers trails, picnic areas, and playgrounds—perfect for outdoor enthusiasts. Located in the award-winning Westlake school district, this is truly a rare opportunity.
Closed
$1,367,500
3179 Merion Ct, Westlake, OH 44145
5beds
--sqft
Single Family Residence
Built in 2016
0.61 Acres Lot
$1,420,500 Zestimate®
$--/sqft
$6,213 Estimated rent
Home value
$1,420,500
$1.31M - $1.55M
$6,213/mo
Zestimate® history
Owner options
List your home for rent
$6,213/mo
Rent Zestimate®
Find your next renter with Zillow Rental Manager. Plus, with online applications, you can quickly screen prospective tenants – for free.
$6,213/mo
Rent Zestimate®
Refinance and save
$8,144/mo
Est. payment
Refinancing to a lower rate could help reduce your monthly payments and save thousands over the life of the loan.
$8,144/mo
Est. payment
Explore your selling options
Work with a Zillow partner agent
Leverage their expertise and Zillow's premium Showcase listings to get your home seen by more buyers.
Get startedList with your own agent
Get your home in front of millions of buyers by listing it on Zillow.
Learn how to do itSell it yourself
Take full control of how buyers see your home on Zillow by listing For Sale by Owner (FSBO).
List your homeWhat's special
Finished lower levelQuiet cul-de-sacSpacious primary suiteCustom cabinetryHigh-end finishesBright great roomWalk-in pantry
Zillow last checked:
Listing updated:
Listed by:
Craig Cantrall 216-249-2021 Craig@chr-inc.com,
Chestnut Hill Realty, Inc.,
Brian H Cantrall 216-367-2742,
Chestnut Hill Realty, Inc.
Bought with:
Kristine M Mcgee, 2003010237
Howard Hanna
Source: MLS Now,MLS#: 5131357 Originating MLS: Akron Cleveland Association of REALTORS
Originating MLS: Akron Cleveland Association of REALTORSFacts & features
Interior
Bedrooms & bathrooms
- Bedrooms: 5
- Bathrooms: 6
- Full bathrooms: 4
- 1/2 bathrooms: 2
- Main level bathrooms: 2
- Main level bedrooms: 1
Primary bedroom
- Level: Second
- Dimensions: 19.00 x 19.00
Bedroom
- Level: Second
- Dimensions: 18.00 x 12.00
Bedroom
- Level: Second
- Dimensions: 13.00 x 13.00
Bedroom
- Level: Second
- Dimensions: 13.00 x 13.00
Bedroom
- Level: First
- Dimensions: 15.00 x 12.00
Dining room
- Description: Flooring: Wood
- Level: First
- Dimensions: 16.00 x 13.00
Eat in kitchen
- Description: Flooring: Wood
- Level: First
- Dimensions: 22.00 x 20.00
Entry foyer
- Description: Flooring: Wood
- Level: First
- Dimensions: 18.00 x 10.00
Great room
- Features: Fireplace
- Level: First
- Dimensions: 20.00 x 18.00
Laundry
- Description: Flooring: Ceramic Tile
- Level: First
- Dimensions: 11.00 x 10.00
Recreation
- Level: Lower
- Dimensions: 24.00 x 38.00
Sunroom
- Features: Fireplace
- Level: First
- Dimensions: 18.00 x 13.00
Heating
- Forced Air, Fireplace(s), Gas
Cooling
- Central Air
Appliances
- Laundry: Main Level
Features
- Basement: Full,Finished,Partially Finished,Storage Space
- Number of fireplaces: 1
- Fireplace features: Gas
Property
Parking
- Total spaces: 3
- Parking features: Attached, Garage, Garage Door Opener, Paved
- Attached garage spaces: 3
Accessibility
- Accessibility features: None
Features
- Levels: Two,Three Or More
- Stories: 3
- Exterior features: Storage
- Pool features: Community
- Has view: Yes
- View description: Trees/Woods
Lot
- Size: 0.61 Acres
- Dimensions: 120 x 245
- Features: Cul-De-Sac, Wooded
Details
- Parcel number: 21605057
- Special conditions: Standard
Construction
Type & style
- Home type: SingleFamily
- Architectural style: Colonial
- Property subtype: Single Family Residence
Materials
- Stone, Vinyl Siding
- Roof: Asphalt,Fiberglass,Metal
Condition
- Year built: 2016
Details
- Builder name: Bennett Builders
Utilities & green energy
- Sewer: Public Sewer
- Water: Public
Community & HOA
Community
- Features: Curbs, Golf, Playground, Park, Pool, Restaurant, Shopping, Sidewalks, Public Transportation
- Subdivision: Country Club Estates
HOA
- Has HOA: Yes
- Services included: Insurance
- HOA fee: $175 annually
- HOA name: Country Club Estates Hoa
Location
- Region: Westlake
Financial & listing details
- Tax assessed value: $1,074,000
- Annual tax amount: $17,807
- Date on market: 6/13/2025
- Cumulative days on market: 105 days
Price history
| Date | Event | Price |
|---|---|---|
| 9/30/2025 | Sold | $1,367,500-3.7% |
Source:  MLS Now #5131357 Report a problem MLS Now #5131357 Report a problem | ||
| 9/26/2025 | Pending sale | $1,420,000 |
Source: MLS Now #5131357 Report a problem | ||
| 9/2/2025 | Contingent | $1,420,000 |
Source: MLS Now #5131357 Report a problem | ||
| 8/22/2025 | Price change | $1,420,000-3.4% |
Source: MLS Now #5131357 Report a problem | ||
| 7/7/2025 | Price change | $1,470,000-1.7% |
Source: MLS Now #5131357 Report a problem | ||
| 6/13/2025 | Listed for sale | $1,495,000+7.2% |
Source: MLS Now #5131357 Report a problem | ||
| 8/8/2024 | Sold | $1,395,000-0.4% |
Source: MLS Now #5041625 Report a problem | ||
| 7/11/2024 | Contingent | $1,400,000 |
Source: MLS Now #5041625 Report a problem | ||
| 5/31/2024 | Listed for sale | $1,400,000+59.1% |
Source: MLS Now #5041625 Report a problem | ||
| 8/7/2017 | Sold | $879,800 |
Source: Public Record Report a problem | ||
Public tax history
| Year | Property taxes | Tax assessment |
|---|---|---|
| 2025 | $17,633 -1% | $375,900 |
| 2024 | $17,807 +1.4% | $375,900 +18.6% |
| 2023 | $17,563 +1.6% | $316,960 |
| 2022 | $17,282 -0.1% | $316,960 |
| 2021 | $17,304 -6.4% | $316,960 +2% |
| 2020 | $18,493 +0.7% | $310,730 |
| 2019 | $18,373 +2% | $310,730 |
| 2018 | $18,011 +14.4% | $310,730 +24.6% |
| 2017 | $15,748 +344% | $249,380 +339.8% |
| 2016 | $3,547 | $56,700 |
| 2015 | $3,547 | $56,700 |
Find assessor info on the county website
Neighborhood: 44145
Nearby homes
- $1,617,4714 bd5 ba4.3k sqft3204 Merion Ct, Westlake, OH 44145Sold
- $879,9005 bd5 ba4.3k sqft3201 Merion Ct, Westlake, OH 44145Sold
- $1,127,2004 bd3 ba3.8k sqft30885 Sawgrass Ln, Westlake, OH 44145Off Market
- $880,5004 bd5 ba5.4k sqft30871 Sawgrass Ln, Westlake, OH 44145Off Market
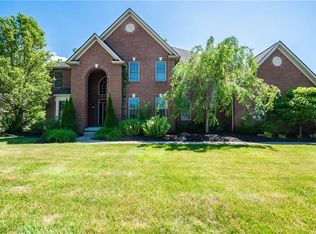
- $920,0004 bd4 ba-- sqft30871 Sawgrass Ln #100, Westlake, OH 44145Off Market
- $1,101,5004 bd4 ba3.8k sqft30857 Sawgrass Ln, Westlake, OH 44145Off Market
- $1,250,0005 bd5 ba5k sqft3130 Merion Ct, Westlake, OH 44145Sold
- $1,589,000-- bd-- ba-- sqftMerion Ct, Westlake, OH 44145Sold
Nearby schools
GreatSchools rating
- 8/10Bassett Elementary SchoolGrades: PK-4Distance: 1.9 mi
- 8/10Lee Burneson Middle SchoolGrades: 7-8Distance: 2.1 mi
- 8/10Westlake High SchoolGrades: 9-12Distance: 2.3 mi
Schools provided by the listing agent
- District: Westlake CSD - 1832
Source: MLS Now. This data may not be complete. We recommend contacting the local school district to confirm school assignments for this home.
Get a cash offer in 3 minutes
Find out how much your home could sell for in as little as 3 minutes with a no-obligation cash offer.
Estimated market value
$1,420,500
Get a cash offer in 3 minutes
Find out how much your home could sell for in as little as 3 minutes with a no-obligation cash offer.
Estimated market value
$1,420,500
- Ohio
- Cuyahoga County
- Westlake
- 44145
- 3179 Merion Ct
Nearby cities
Nearby zip codes
Other Westlake Topics
