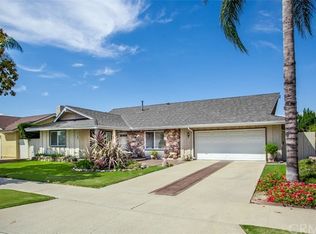
Popular floor plan with large kitchen and 5 burner cooktop Island, family kitchen with dining area, Living room with rock fireplace, slider to patio and grass area yard. 2Car attached oversize garage, laundry in garage Gas hook-ups, mop sink, room for work bench or desk, Garage door does not face street. COULD BE WHEEL CHAIR ACCESS HOME? 2 STEPS AT ENTRY (5' AND 1.5') LIVING ROOM IS ONE STEP DOWN (APPROX. 4') 38-40' FRONT DOOR, 36' WIDE HALL. Most rooms have pop-corn removed, This is a must SEE!
This property is not currently displayed as for sale or rent on Zillow. This may be different from what's on other websites or public sources.