Skip main navigation
For sale
  • $525,000

    3179 Nathaniel Trce, Tallahassee, FL 32311

    4beds
    1,946sqft
    : 
    Loading
    Get pre-qualified
    Single Family Residence
    Built in 2013
    0.27 Acres Lot
    $516,200 Zestimate®
    $270/sqft
    $65/mo HOA

    What's special

    Modern updatesContemporary cabinetryAbundant prep spaceSleek countertopsBright open feelUpdated flooringPrivate fully fenced backyard
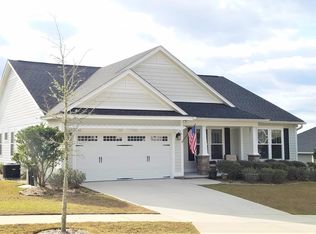
    Welcome to 3179 Nathaniel Trace, where modern updates meet the unmatched lifestyle of Southwood. Thoughtfully refreshed with updated flooring, contemporary cabinetry, and sleek countertops, this 4 bedroom 2 bathroom move-in ready home offers a bright, open feel designed for everyday living and effortless entertaining. The beautifully appointed kitchen serves as the heart of the home, featuring a large center island with bar seating, abundant prep space, and seamless flow into the main living areas. Just inside, a convenient mudroom with a dedicated family drop zone helps keep backpacks, shoes, and everyday essentials organized. Step outside to your private, fully fenced backyard—perfect for weekend barbecues, pets, gardening, or simply unwinding after a long day. Ideally positioned just steps from one of Southwood's scenic nature trails, you'll enjoy easy access to miles of walking and biking paths, parks, green spaces, and all the amenities that make this one of Tallahassee's most sought-after communities. Whether you're enjoying a morning stroll, meeting neighbors at the community pool, or dining at nearby restaurants, this home offers the perfect blend of comfort, convenience, and the Southwood lifestyle. Move-in ready and beautifully updated, this is more than a home—it's a place where you'll love making memories.
    20 days
    |
    752
    |
    28
    |

    Likely to sell faster than

    Zillow last checked:

    Listing updated:

    Listed by:

    Chip L Williams 850-800-9108,

    Keller Williams Town & Country

    Source: TBR,MLS#: 401680MLS Logo

    Loading...

      Facts & features

      Interior

      Bedrooms & bathrooms
      • Bedrooms: 4
      • Bathrooms: 2
      • Full bathrooms: 2
      Rooms
      • Room types: Foyer, Garage, Other, Utility Room
      Primary bedroom
      • Dimensions: 14x15
      Bedroom 2
      • Dimensions: 11x16
      Bedroom 3
      • Dimensions: 11x11
      Bedroom 4
      • Dimensions: 11x10
      Dining room
      • Dimensions: 15x10
      Family room
      • Dimensions: -
      Kitchen
      • Dimensions: 15x20
      Living room
      • Dimensions: 17x21
      Other
      • Dimensions: 10x6
      Heating
      • Central, Electric, Fireplace(s)
      Cooling
      • Central Air, Ceiling Fan(s), Electric
      Appliances
      • Included: Dryer, Dishwasher, Disposal, Ice Maker, Microwave, Oven, Range, Refrigerator, Washer
      Features
      • Tray Ceiling(s), Garden Tub/Roman Tub, High Ceilings, Other, Stall Shower, Vaulted Ceiling(s), Entrance Foyer, Walk-In Closet(s)
      • Flooring: Carpet, Hardwood, Tile
      • Has fireplace: Yes
      • Fireplace features: Gas
      Interior area
      • Total structure area: 1,946
      • Total interior livable area: 1,946 sqft
      Video & virtual tour

      Property

      Parking
      • Total spaces: 2
      • Parking features: Driveway, Garage, Two Car Garage
      • Garage spaces: 2
      • Has uncovered spaces: Yes
      Features
      • Stories: 1
      • Patio & porch: Covered, Patio, Porch
      • Exterior features: Fully Fenced, Sprinkler/Irrigation
      • Pool features: Community
      • Fencing: Fenced,Privacy
      • Has view: Yes
      • View description: Park/Greenbelt
      Lot
      • Size: 0.27 Acres
      • Dimensions: 84 x 131 x 84 x 131
      Details
      • Parcel number: 311516C0070
      • Special conditions: Standard

      Construction

      Type & style
      • Home type: SingleFamily
      • Architectural style: One Story,Traditional
      • Property subtype: Single Family Residence
      Materials
      • Fiber Cement, Other
      Condition
      • Year built: 2013

      Utilities & green energy

      • Sewer: Public Sewer

      Community & HOA

      Community
      • Features: Curbs, Gutter(s), Pool, Street Lights, Sidewalks
      • Security: Security System Owned
      • Subdivision: Southwood
      HOA
      • Has HOA: Yes
      • Services included: Common Areas, Other, Pool(s)
      • HOA fee: $780 annually
      Location
      • Region: Tallahassee

      Financial & listing details

      • Price per square foot: $270/sqft
      • Tax assessed value: $402,574
      • Annual tax amount: $4,982
      • Date on market: 6/25/2026
      • Cumulative days on market: 20 days
      • Listing terms: Cash,Conventional,FHA
      • Road surface type: Paved

        Estimated market value

        $516,200

        $490,000 - $542,000

        $2,576/mo

        Price history

        DateEventPrice
        6/25/2026Listed for sale$525,000+85.6%$270/sqft
        Source: TBR #401680 Report a problem
        6/6/2013Sold$282,900+465.8%$145/sqft
        Source: Public Record Report a problem
        2/20/2013Sold$50,000$26/sqft
        Source: Public Record Report a problem

        Public tax history

        YearProperty taxesTax assessment
        2025$6,165 +2.9%$302,925 +2.9%
        2024$5,993 +0.5%$294,388 +3%
        2023$5,964 +5.4%$285,814 +3%
        2022$5,657 +1.4%$277,489 +3%
        2021$5,580 +3.5%$269,407 +1.4%
        2020$5,392 +1.2%$265,687 +2.3%
        2019$5,327 $259,714 +1.9%
        2018$5,327 +2.7%$254,871 +2.1%
        2017$5,189 +0.2%$249,629 +2.1%
        2016$5,178 $244,495 +0.7%
        2015$5,178 $242,795 +0.8%
        2014$5,178 $240,868 +337.9%
        2013-- $55,000
        2012-- $55,000 +22.2%
        2011-- $45,000
        2010-- $45,000 -30.8%
        2009-- $65,000
        2008-- --
        2007-- $7,112
        Find assessor info on the county website

        Monthly payment

        Est. payment

        Payment breakdown

        Explore the cost of this home by adjusting the details. Changes won't be saved.
        All calculations are estimates and provided by Zillow, Inc. for informational purposes only. Actual amounts may vary.
        HOA fees may include property taxes on listings classified as Co-Ops. Contact the listing agent and/or owner for fee details.
        Mortgage interest rates are dependent on a number of factors, including credit score, down payment, and repayment length. Interest rate data provided by Zillow Group Marketplace, Inc. as of 1/1/1970 from various mortgage lenders with which we have lead or other similar arrangements; the Estimated Payment is an average of those rates.
        See how much you could borrow to make a competitive offer.

        Climate risks

        Neighborhood: 32311

        Getting around

        1 / 100
        Car-Dependent
        12 / 100
        Minimal Transit
        24 / 100
        Somewhat Bikeable

        Nearby schools

        GreatSchools rating
        Schools provided by the listing agent
        • Elementary: CONLEY ELEMENTARY
        • Middle: FAIRVIEW
        • High: RICKARDS

        Source: TBR. This data may not be complete. We recommend contacting the local school district to confirm school assignments for this home.

        A local agent can set up tours, give advice and negotiate with sellers.

        A local lender can help you make sure your offer is ready when you are.

        Browse local experts

        Similar homes