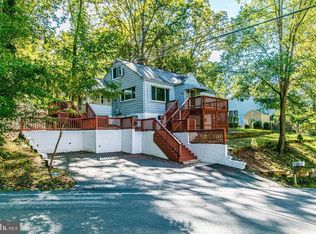
If you are searching for homes near Marine Corps Base Quantico, move in ready homes in Prince William County, or a fully renovated single family home in Triangle VA, 3179 Oakmont Avenue answers all three. Minutes from Quantico, the FBI Academy, and I 95, with an easy commute corridor toward the Pentagon, Fort Belvoir, and Washington D.C., this corner lot property gives you a secluded feel and wooded views from nearly every window. And if you are looking for a low maintenance home in Prince William County, this one has been rebuilt from the ground up between 2023 and 2026, from the roof down to the plumbing. Your day begins upstairs in the primary bedroom, where a spa style bath with a separate soaking tub and glass shower sets the tone for the morning. Downstairs, the main level puts a kitchen outfitted with new appliances right where you need it for that first cup of coffee, along with a bedroom and full bath ready for extended guests or everyday flexibility. In the evening, the brand new deck and patio out back offer a place to unwind with wooded views nearby, the corner setting giving extra breathing room on two sides and a sense of space that is hard to find at this price point in Prince William County. The upper level also includes a second bedroom near that same spa style bath, plus a loft ready for a home office, a reading nook, or a media corner, especially with the home wired for Ethernet in every room and prewired for Verizon Fios fiber internet, built for remote work days and movie nights alike. What sets this Triangle, Virginia home apart in the Prince William County real estate market is what you will not see on a first tour: a brand new roof, brand new siding, all new 12 gauge electrical wiring throughout, new PEX A water service from the meter into the house, and new PVC sewer piping replacing every foot of old cast iron and galvanized pipe. Two separate heat pump systems, one for the main level and one for the upper level, let you heat and cool each floor on its own schedule. Electrical service runs underground here, a detail most nearby homes do not share. Every appliance and system in this home is new, from the roof down to the pipes in the ground. This home also comes without the restrictions of an HOA, so you can make it your own, plus two off street parking spaces on a private driveway for added flexibility. It falls within the Prince William County Public Schools zone, and with every major system already replaced, you get to skip the usual first year of homeownership repairs and go straight to enjoying the space you have wanted, whether that means a short commute to Quantico, Fort Belvoir, or the federal employment centers of Northern Virginia and Washington D.C., or simply an easier home to maintain after years elsewhere. Close to I 95, commuter routes toward Washington D.C., and everyday shopping and dining nearby, 3179 Oakmont Avenue offers a rare combination in today's Prince William County housing market: a completely renovated home, a commuter friendly Triangle, Virginia location, and a price point that lets you get quality without compromise. Picture waking up in your private upstairs bedroom, coffee on the new patio, and a full renovation already done. Schedule a showing today and see what it feels like to move into a home where everything has already been taken care of.
Under contract
$425,000
3179 Oakmont Ave, Triangle, VA 22172
4beds
1,700sqft
Single Family Residence
Built in 1952
0.34 Acres Lot
$426,700 Zestimate®
$250/sqft
$-- HOA
What's special
Brand new roofNew patioBrand new sidingPrivate upstairs bedroomCorner lot property
- 15 days
- 893
- 84
Likely to sell faster than
Zillow last checked:
Listing updated:
Listed by:
Ginger Walker 540-273-8787,
Coldwell Banker Elite 540-659-2141,
Listing Team: Give Back Team, LLC
Source: Bright MLS,MLS#: VAPW2128100
Facts & features
Interior
Bedrooms & bathrooms
- Bedrooms: 4
- Bathrooms: 2
- Full bathrooms: 2
- Main level bathrooms: 1
- Main level bedrooms: 2
Heating
- Central, Electric
Cooling
- Central Air, Electric
Appliances
- Included: Refrigerator, Cooktop, Microwave, Electric Water Heater
- Laundry: Main Level
Features
- Family Room Off Kitchen
- Has basement: No
- Has fireplace: No
Interior area
- Total structure area: 1,700
- Total interior livable area: 1,700 sqft
- Finished area above ground: 1,700
Video & virtual tour
Property
Parking
- Parking features: Driveway
- Has uncovered spaces: Yes
Accessibility
- Accessibility features: None
Features
- Levels: Two
- Stories: 2
- Pool features: None
- Has view: Yes
- View description: Trees/Woods
Lot
- Size: 0.34 Acres
- Features: Backs to Trees, Corner Lot, Cul-De-Sac, Wooded, Corner Lot/Unit
Details
- Additional structures: Above Grade
- Parcel number: 08626
- Zoning: R10
- Special conditions: Standard
Construction
Type & style
- Home type: SingleFamily
- Architectural style: Cottage
- Property subtype: Single Family Residence
Materials
- Wood Siding
- Foundation: Crawl Space
Condition
- Excellent
- New construction: No
- Year built: 1952
- Major remodel year: 2024
Utilities & green energy
- Sewer: Public Sewer
- Water: Public
Community & HOA
Community
- Subdivision: Carborough Heights
HOA
- Has HOA: No
Location
- Region: Triangle
Financial & listing details
- Price per square foot: $250/sqft
- Tax assessed value: $72,800
- Annual tax amount: $1,042
- Date on market: 9/10/2026
- Listing agreement: Exclusive Right To Sell
- Ownership: Fee Simple
Estimated market value
$426,700
$405,000 - $448,000
$2,705/mo
Price history
| Date | Event | Price |
|---|---|---|
| 9/18/2026 | Contingent | $425,000$250/sqft |
Source:  Bright MLS #VAPW2128100 Report a problem Bright MLS #VAPW2128100 Report a problem | ||
| 9/10/2026 | Listed for sale | $425,000+312.6%$250/sqft |
Source: Bright MLS #VAPW2128100 Report a problem | ||
| 1/15/2021 | Sold | $103,000+63.5%$61/sqft |
Source: Public Record Report a problem | ||
| 10/13/1998 | Sold | $63,000$37/sqft |
Source: Public Record Report a problem | ||
Public tax history
| Year | Property taxes | Tax assessment |
|---|---|---|
| 2025 | $9,133 +236.5% | $310,500 +13.8% |
| 2024 | $2,714 +1.7% | $272,900 +6.4% |
| 2023 | $2,670 -2.4% | $256,600 +8.4% |
| 2022 | $2,737 +5.7% | $236,800 +14.4% |
| 2021 | $2,588 +9% | $207,000 +10.3% |
| 2020 | $2,375 +121% | $187,600 +5.4% |
| 2019 | $1,075 -47.9% | $178,000 +4.3% |
| 2018 | $2,061 +8.5% | $170,700 +8.4% |
| 2017 | $1,901 -3.3% | $157,500 +1.4% |
| 2016 | $1,966 +8.6% | $155,400 -2.3% |
| 2015 | $1,811 | $159,100 +14.1% |
| 2014 | $1,811 | $139,400 +8.7% |
| 2013 | -- | $128,300 +13.8% |
| 2012 | -- | $112,700 -1.2% |
| 2010 | -- | $114,100 -1.8% |
| 2009 | -- | $116,200 -36.8% |
| 2008 | -- | $184,000 -16.7% |
| 2007 | -- | $220,900 +1.9% |
| 2006 | -- | $216,700 +30.6% |
| 2005 | -- | $165,900 +22% |
| 2004 | -- | $136,000 +42.3% |
| 2003 | -- | $95,600 +5.1% |
| 2002 | -- | $91,000 +14.2% |
| 2001 | -- | $79,700 |
Find assessor info on the county website
Monthly payment
Est. payment
Payment breakdown
Explore the cost of this home by adjusting the details. Changes won't be saved.Climate risks
Neighborhood: 22172
Nearby schools
Schools provided by the listing agent
- District: Prince William County Public Schools
Source: Bright MLS. This data may not be complete. We recommend contacting the local school district to confirm school assignments for this home.
Similar homes
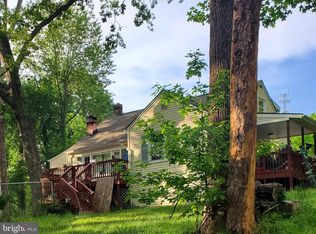
- $489,0003 bd2 ba1.6k sqft18301 Cabin Rd, Triangle, VA 22172For Sale

 MLS ID #VAPW2124326, Laurie Falk, The Hogan Group Real Estate. Bright MLS
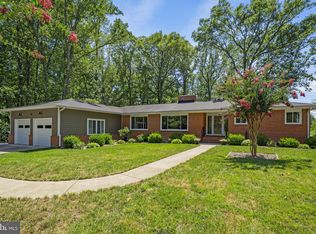
 - $499,0003 bd2 ba2.4k sqftGraham Park, Triangle, VA 22172For Sale
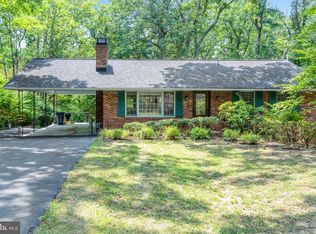 MLS ID #VAPW2126312, Jessie Binh Do Do, Pearson Smith Realty, LLC. Bright MLS
 - $400,0004 bd3 ba2.4k sqft5281 Red Hill Dr, Indian Head, MD 20640For Sale
 MLS ID #MDCH2059508, Kanwar Sodhi, Keller Williams Realty. Bright MLS
 - $449,9003 bd3 ba2.2k sqft6536 Grogan Ln, King George, VA 22485For Sale
 MLS ID #VAKG2008924, Alex Belcher, Belcher Real Estate, LLC.. Bright MLS
 - $489,9004 bd2 ba1.7k sqft2208 Emporia St, Woodbridge, VA 22191For SaleMLS ID #VAPW2130430, Mike Corbin, American Professional Real Estate Services. Bright MLS
- $435,0003 bd2 ba1.7k sqft32 Quarry Rd, Stafford, VA 22554For SaleMLS ID #VAST2051776, Nicole Duffey, Keller Williams Fairfax Gateway. Bright MLS
- $475,0005 bd2 ba1.9k sqft4220 Piper Ln, Marbury, MD 20658For SaleMLS ID #MDCH2059004, Carol Manning, EXP Realty, LLC. Bright MLS
- $398,8003 bd3 ba1.3k sqft1800 Fort Pulaski Ct, Dumfries, VA 22026For SaleMLS ID #VAPW2129032, Ajmal Sultan, Realty ONE Group Capital. Bright MLS
- $435,0003 bd3 ba1.4k sqft36 Plumosa Dr, Fredericksburg, VA 22405For SaleMLS ID #VAST2053972, Darcy McMahon-Wine, Century 21 Redwood Realty. Bright MLS
- $549,9005 bd3 ba2.1k sqft2137 Chapel Way, King George, VA 22485For SaleMLS ID #VAKG2008920, Steven Koleno, BEYCOME BROKERAGE REALTY LLC. Bright MLS
- $484,9004 bd3 ba1.8k sqft498 Brooke Rd, Fredericksburg, VA 22405For SaleMLS ID #VAST2052696, Peter Tucker, Belcher Real Estate, LLC.. Bright MLS
- $489,9003 bd2 ba1.8k sqft1235 Aquia Dr, Stafford, VA 22554For SaleMLS ID #VAST2053302, Keria Dix, Virginia Real Estate. Bright MLS
- $449,9993 bd2 ba1.4k sqft520 Cropp Rd, Fredericksburg, VA 22406For SaleMLS ID #VAST2053402, Stanley Heaney, Pearson Smith Realty LLC. Bright MLS
- $399,0004 bd3 ba2.2k sqft4425 Strauss Ave, Indian Head, MD 20640For SaleMLS ID #MDCH2056474, Ressie Wallace Wilson, RE/MAX Allegiance. Bright MLS
- $450,0003 bd3 ba1.9k sqft907 Charles St, La Plata, MD 20646For SaleMLS ID #MDCH2053376, Lesa Clark, Redfin Corp. Bright MLS
- $470,9003 bd3 ba1.7k sqftLOT 11 Indiantown Rd, King George, VA 22485New ConstructionMLS ID #VAKG2008558, Jamie Brissey, RMG Realty. Bright MLS
- $510,0003 bd3 ba2.2k sqft2226 Harpoon Dr, Stafford, VA 22554For SaleMLS ID #VAST2053372, Diego Abregu, Keller Williams Realty. Bright MLS
- $499,9994 bd3 ba1.7k sqft5256 Medwick Ct, Woodbridge, VA 22193For SaleMLS ID #VAPW2129198, Jennifer Freeman, Samson Properties. Bright MLS
- $530,0004 bd2 ba2.1k sqft23 Greenridge Dr, Stafford, VA 22554For SaleMLS ID #VAST2053182, Rodney Mims, EXP Realty, LLC. Bright MLS
- $425,0003 bd3 ba1.7k sqft4305 Ensbrook Ln, Woodbridge, VA 22193For SaleMLS ID #VAPW2128212, TALITHIA MORRIS, EXP Realty, LLC. Bright MLS
