Enjoy low maintenance living with a single-family home feel in this immaculately maintained 3-bedroom, 3-bath home in the desirable Tamarisk community... just steps from Solterra Greenways and Bear Creek Lake Park. With extensive upgrades and modern finishes throughout, this home is move-in ready and built for comfort. The open vaulted floor plan features a spacious great room with cozy gas fireplace, while the remodeled kitchen offers quartz counters, soft-close cabinets, composite sink, touch-free faucet, and upgraded appliances, including a new gas range (2025). Fresh new carpet and paint (2025), plus a brand-new LG washer/dryer (2025) add to the appeal. Upstairs, the unique 3-bedroom layout offers oversized rooms, including a serene primary suite with remodeled bath boasting radiant heated floors, quartz counters, zero-entry shower with rain head & body sprayers, and glass carriage door. A second bathroom is also updated with quartz counters, new vanity, and toilet.
Additional updates include new roof (2021), furnace & A/C (2025), windows (2021) and French door & storm door to the greenbelt (2023). Enjoy foothill views from your private patio or explore nearby trails. The HOA provides unmatched peace of mind, covering the roof and structure from studs outward plus water, sewer, trash, pool, landscaping, snow removal, insurance, and roads. With seamless access to Red Rocks, Chatfield, Golden, and downtown Denver, this home offers the perfect balance of modern updates, community amenities, and an unbeatable location. Schedule your showing today and experience Colorado living at its best!
Sold for $530,000
$530,000
3179 S Indiana Street, Lakewood, CO 80228
3beds
2,871sqft
Townhouse
Built in 2003
1,394 Square Feet Lot
$520,500 Zestimate®
$185/sqft
$3,513 Estimated rent
Home value
$520,500
$489,000 - $557,000
$3,513/mo
Zestimate® history
Owner options
List your home for rent
$3,513/mo
Rent Zestimate®
Find your next renter with Zillow Rental Manager. Plus, with online applications, you can quickly screen prospective tenants – for free.
$3,513/mo
Rent Zestimate®
Refinance and save
$3,709/mo
Est. payment
Refinancing to a lower rate could help reduce your monthly payments and save thousands over the life of the loan.
$3,709/mo
Est. payment
Explore your selling options
Work with a Zillow partner agent
Leverage their expertise and Zillow's premium Showcase listings to get your home seen by more buyers.
Get startedList with your own agent
Get your home in front of millions of buyers by listing it on Zillow.
Learn how to do itSell it yourself
Take full control of how buyers see your home on Zillow by listing For Sale by Owner (FSBO).
List your homeWhat's special
Foothill viewsGlass carriage doorPrivate patioOversized roomsRadiant heated floorsSerene primary suiteNew roof
Zillow last checked:
Listing updated:
Listed by:
The Awaka Group 720-740-1058 Info@theawakagroup.com,
Real Broker, LLC DBA Real,
Daniel McClure 720-734-6787,
Real Broker, LLC DBA Real
Bought with:
Cameron Smith, 100076545
eXp Realty, LLC
Source: REcolorado as distributed by MLS GRID,MLS#: 8703567
Facts & features
Interior
Bedrooms & bathrooms
- Bedrooms: 3
- Bathrooms: 3
- Full bathrooms: 1
- 3/4 bathrooms: 1
- 1/2 bathrooms: 1
- Main level bathrooms: 1
Bedroom
- Description: Oversized, Light-Filled Bedroom With Pristine Finishes.
- Level: Upper
Bedroom
- Description: Rare True Third Bedroom... Immaculate, Generously Sized, And Move-In Ready.
- Level: Upper
Bathroom
- Description: Remodeled With Quartz Counters, Upgraded Vanity, And Modern Fixtures.
- Level: Upper
Bathroom
- Description: Pristine Powder Bath For Guests, Thoughtfully Updated.
- Level: Main
Other
- Description: Spacious Retreat With Vaulted Ceilings, Dual Closets, And Ensuite Spa-Inspired Bath.
- Level: Upper
Other
- Description: Remodeled With Radiant Heated Floors, Zero-Entry Shower, Quartz Counters, And Modern Finishes.
- Level: Upper
Great room
- Description: Expansive Vaulted Living Space With Abundant Natural Light And A Cozy Gas Fireplace. Perfect For Both Relaxing And Entertaining.
- Level: Main
Kitchen
- Description: Stylishly Remodeled With Quartz Counters, Soft-Close Cabinets, And Dining Nook; Open To The Great Room For Seamless Flow.
- Level: Main
Laundry
- Description: Conveniently Located On The Main Level With Brand-New Lg Washer And Dryer (2025).
- Level: Main
Office
- Description: Versatile Space Ideal For A Home Office, Study, Or Creative Use.
- Level: Main
Heating
- Forced Air
Cooling
- Central Air
Appliances
- Included: Dishwasher, Disposal, Dryer, Gas Water Heater, Microwave, Oven, Refrigerator, Washer
- Laundry: In Unit
Features
- Ceiling Fan(s), Eat-in Kitchen, High Ceilings, Kitchen Island, Open Floorplan, Quartz Counters, Vaulted Ceiling(s), Walk-In Closet(s)
- Flooring: Carpet, Tile, Wood
- Basement: Unfinished
- Number of fireplaces: 1
- Fireplace features: Gas
- Common walls with other units/homes: 2+ Common Walls
Interior area
- Total structure area: 2,871
- Total interior livable area: 2,871 sqft
- Finished area above ground: 1,936
- Finished area below ground: 0
Property
Parking
- Total spaces: 2
- Parking features: Insulated Garage, Oversized Door
- Attached garage spaces: 2
Features
- Levels: Two
- Stories: 2
- Patio & porch: Covered, Front Porch, Patio
- Has view: Yes
- View description: Mountain(s)
Lot
- Size: 1,394 Square Feet
- Features: Greenbelt
Details
- Parcel number: 433463
- Special conditions: Standard
Construction
Type & style
- Home type: Townhouse
- Property subtype: Townhouse
- Attached to another structure: Yes
Materials
- Frame
- Roof: Composition
Condition
- Year built: 2003
Details
- Builder name: Village Homes
Utilities & green energy
- Sewer: Public Sewer
- Water: Public
Community & HOA
Community
- Subdivision: Tamarisk
HOA
- Has HOA: Yes
- Amenities included: Pool
- Services included: Insurance, Maintenance Grounds, Maintenance Structure, Road Maintenance, Sewer, Snow Removal, Trash, Water
- HOA fee: $650 monthly
- HOA name: Advance
- HOA phone: 303-482-2213
Location
- Region: Lakewood
Financial & listing details
- Price per square foot: $185/sqft
- Tax assessed value: $601,197
- Annual tax amount: $3,184
- Date on market: 9/12/2025
- Listing terms: Cash,Conventional,FHA,VA Loan
- Exclusions: Seller's Personal Property, Mounted Tvs And Mounts
- Ownership: Individual
Price history
| Date | Event | Price |
|---|---|---|
| 11/6/2025 | Sold | $530,000-3.6%$185/sqft |
Source:  REcolorado as distributed by MLS GRID #8703567 Report a problem REcolorado as distributed by MLS GRID #8703567 Report a problem | ||
| 10/23/2025 | Pending sale | $550,000$192/sqft |
Source: REcolorado as distributed by MLS GRID #8703567 Report a problem | ||
| 9/12/2025 | Listed for sale | $550,000+91.1%$192/sqft |
Source: REcolorado as distributed by MLS GRID #8703567 Report a problem | ||
| 12/4/2002 | Sold | $287,751$100/sqft |
Source: Public Record Report a problem | ||
Public tax history
| Year | Property taxes | Tax assessment |
|---|---|---|
| 2025 | $3,184 +0.5% | $37,575 +7% |
| 2024 | $3,167 +19.2% | $35,122 |
| 2023 | $2,656 -1.4% | $35,122 +22% |
| 2022 | $2,694 +3.7% | $28,795 -2.8% |
| 2021 | $2,599 | $29,623 +3.2% |
| 2020 | $2,599 +1.3% | $28,700 |
| 2019 | $2,565 -0.1% | $28,700 +3.3% |
| 2018 | $2,567 | $27,777 |
| 2017 | $2,567 +10% | $27,777 +4.6% |
| 2016 | $2,335 | $26,563 |
| 2015 | $2,335 +5% | $26,563 +13.5% |
| 2014 | $2,224 -3.9% | $23,403 |
| 2013 | $2,315 +2.1% | $23,403 -4.9% |
| 2012 | $2,268 -0.7% | $24,605 |
| 2011 | $2,283 +0.2% | $24,605 -1.3% |
| 2010 | $2,279 +7.9% | $24,920 |
| 2009 | $2,111 +0.2% | $24,920 +8.2% |
| 2008 | $2,106 +1.7% | $23,030 |
| 2007 | $2,072 +2.3% | $23,030 +2.6% |
| 2006 | $2,024 +0% | $22,450 +2.4% |
| 2005 | $2,023 +9.2% | $21,930 |
| 2004 | $1,853 +291.7% | $21,930 |
| 2003 | $473 +3.1% | $21,930 +297.3% |
| 2002 | $459 +332.1% | $5,520 +380% |
| 2001 | $106 | $1,150 |
| 2000 | -- | $1,150 |
Find assessor info on the county website
Neighborhood: 80228
Nearby homes
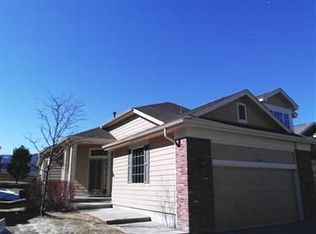
- $598,4003 bd3 ba2.3k sqft3183 S Indiana St, Lakewood, CO 80228Off Market
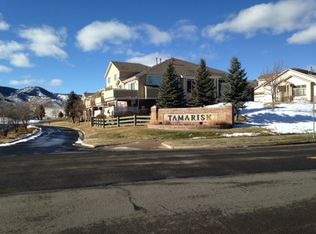
- $572,2002 bd3 ba1.8k sqft3175 S Indiana St, Lakewood, CO 80228Off Market
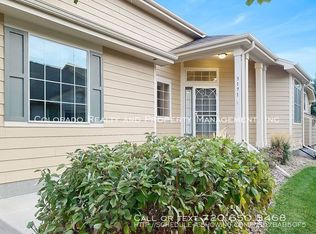
- $544,0002 bd2 ba1.2k sqft3171 S Indiana St, Lakewood, CO 80228Off Market
- $572,1002 bd3 ba1.8k sqft3205 S Indiana St, Lakewood, CO 80228Off Market
- $669,0003 bd4 ba3.2k sqft3203 S Indiana St, Lakewood, CO 80228For Sale
- $504,9002 bd3 ba1.2k sqft3185 S Indiana St, Lakewood, CO 80228Off Market
- $596,9004 bd4 ba1.8k sqft3181 S Indiana St, Lakewood, CO 80228Off Market
- $560,8003 bd3 ba1.8k sqft3177 S Indiana St, Lakewood, CO 80228Off Market
Nearby schools
GreatSchools rating
- 7/10Hutchinson Elementary SchoolGrades: PK-5Distance: 1.7 mi
- 6/10Dunstan Middle SchoolGrades: 6-8Distance: 2.2 mi
- 8/10Green Mountain High SchoolGrades: 9-12Distance: 2.5 mi
Schools provided by the listing agent
- Elementary: Hutchinson
- Middle: Dunstan
- High: Green Mountain
- District: Jefferson County R-1
Source: REcolorado as distributed by MLS GRID. This data may not be complete. We recommend contacting the local school district to confirm school assignments for this home.
Get a cash offer in 3 minutes
Find out how much your home could sell for in as little as 3 minutes with a no-obligation cash offer.
Estimated market value
$520,500
Get a cash offer in 3 minutes
Find out how much your home could sell for in as little as 3 minutes with a no-obligation cash offer.
Estimated market value
$520,500
- Colorado
- Jefferson County
- Morrison
- 80228
- 3179 S Indiana Street
Nearby cities
Nearby zip codes
Other Morrison Topics
