Skip main navigation
Pending
  • $359,000

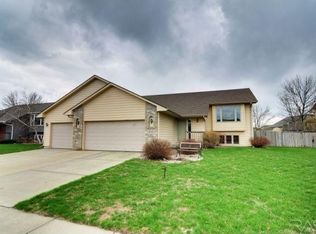
    3179 S Tyler Ct Court, Sioux Falls, SD 57103

    4beds
    1,826sqft
    : 
    Loading
    Get pre-qualified
    Single Family Residence
    Built in 1997
    8,346 Square Feet Lot
    $354,100 Zestimate®
    $197/sqft
    $-- HOA

    What's special

    Sitting in one of Sioux Falls' most sought after established neighborhoods, this 4 bedroom home is surrounded by mature trees & loaded with curb appeal! A spacious foyer greets you upon entering, & the living room is extra welcoming with vaulted ceilings & lots of natural light. The main living space, featuring an open floor plan, is ideal for gatherings and entertaining. The kitchen includes recently updated black stainless steel appliances, & added seating at the breakfast counter. Down the hall you'll find a full bathroom and two bedrooms, both with walk-in closets. The lower level offers a sizeable family room/hangout space & the added convenience of 2 more bedrooms with walk-in closets and a full bathroom. The garage is functional for parking and storage and includes a workbench. The backyard is fenced in, and has plenty of shade to enjoy the deck and patio. This well-cared-for home is move-in ready for its next owner!
    33 days
    |
    588
    |
    47
    |

    Zillow last checked:

    Listing updated:

    Listed by:

    eXp Realty - Elevated Sioux Falls

    Source: eXp Realty,MLS#: 22604232

      Facts & features

      Interior

      Bedrooms & bathrooms
      • Bedrooms: 4
      • Bathrooms: 2
      • Full bathrooms: 2
      • Main level bedrooms: 2
      Primary bedroom
      • Description: pass through to bathroom
      • Level: Main
      • Area: 169 Square Feet
      • Dimensions: 13 x 13
      Dining room
      • Description: wood floor/sliders to deck
      • Level: Main
      • Area: 132 Square Feet
      • Dimensions: 12 x 11
      Family room
      • Level: Lower
      • Area: 286 Square Feet
      • Dimensions: 22 x 13
      Kitchen
      • Description: wood floor
      • Level: Main
      • Area: 121 Square Feet
      • Dimensions: 11 x 11
      Living room
      • Description: Wood floor
      • Level: Main
      • Area: 252 Square Feet
      • Dimensions: 18 x 14
      Heating
      • Natural Gas
      Cooling
      • Central Air
      Appliances
      • Included: Electric Range, Microwave, Dishwasher, Disposal, Refrigerator
      Features
      • Vaulted Ceiling(s)
      • Flooring: Carpet, Tile, Wood
      • Basement: Full
      Interior area
      • Total interior livable area: 1,826 sqft
      • Finished area above ground: 1,058
      • Finished area below ground: 768
      Video & virtual tour

      Property

      Parking
      • Total spaces: 2
      • Parking features: Concrete
      • Garage spaces: 2
      Features
      • Patio & porch: Deck, Front Porch
      • Fencing: Privacy
      Lot
      • Size: 8,346 Square Feet
      • Dimensions: 70 x 119
      • Features: City Lot
      Details
      • Parcel number: 63066

      Construction

      Type & style
      • Home type: SingleFamily
      • Architectural style: Split Foyer
      • Property subtype: Single Family Residence
      Materials
      • Brick
      • Roof: Composition
      Condition
      • Year built: 1997

      Utilities & green energy

      • Sewer: Public Sewer
      • Water: Public

      Community & HOA

      Community
      • Subdivision: Stoney Brook 2nd Addn
      HOA
      • Has HOA: No
      Location
      • Region: Sioux Falls

      Financial & listing details

      • Price per square foot: $197/sqft
      • Tax assessed value: $296,000
      • Annual tax amount: $3,998
      • Date on market: 6/10/2026
      • Listing agreement: Exclusive Right To Sell

        Estimated market value

        $354,100

        $336,000 - $372,000

        $2,212/mo

        Price history

        DateEventPrice
        6/27/2026Pending sale$359,000$197/sqft
        Source: eXp Realty #22604232 Report a problem
        6/10/2026Listed for sale$359,000+52.8%$197/sqft
        Source: Realtor Association of the Sioux Empire #22604232 Report a problem
        8/6/2018Sold$235,000+0%$129/sqft
        Source: Realtor Association of the Sioux Empire #21803765 Report a problem
        7/2/2018Price change$234,900-2.1%$129/sqft
        Source: Hegg, REALTORS #21803765 Report a problem
        6/25/2018Listed for sale$239,900+65.4%$131/sqft
        Source: Hegg, REALTORS #21803765 Report a problem
        7/11/2014Sold$145,000-0.7%$79/sqft
        Source: Realtor Association of the Sioux Empire #21410437 Report a problem
        5/15/2014Listed for sale$146,000-16.5%$80/sqft
        Source: Freedom Realty Inc #21410437 Report a problem
        3/26/2010Sold$174,900$96/sqft
        Source: Realtor Association of the Sioux Empire #21000449 Report a problem

        Public tax history

        YearProperty taxesTax assessment
        2025$3,852 +8.8%$296,000 +9.5%
        2024$3,540 -5.2%$270,200 +2.3%
        2023$3,734 +4.8%$264,000 +11.3%
        2022$3,561 +5%$237,300 +8%
        2021$3,392 +10.1%$219,700 +8.1%
        2020$3,081 +13.1%$203,300 +9.3%
        2018$2,725 -7%$185,975 +8.7%
        2017$2,931 +7.6%$171,053 +2.6%
        2016$2,725 +2.3%$166,793 +3.7%
        2015$2,662 +4.3%$160,842
        2014$2,554 +7%$160,842 +4.4%
        2013$2,387 $154,053 +1.7%
        2012$2,387 $151,498 -6.9%
        2011-- $162,782
        2010-- $162,782
        2009$2,426 $162,782
        2008-- $162,782 +8.3%
        2007-- $150,355
        Find assessor info on the county website

        Monthly payment

        Est. payment

        Payment breakdown

        Explore the cost of this home by adjusting the details. Changes won't be saved.
        All calculations are estimates and provided by Zillow, Inc. for informational purposes only. Actual amounts may vary.
        HOA fees may include property taxes on listings classified as Co-Ops. Contact the listing agent and/or owner for fee details.
        Mortgage interest rates are dependent on a number of factors, including credit score, down payment, and repayment length. Interest rate data provided by Zillow Group Marketplace, Inc. as of 1/1/1970 from various mortgage lenders with which we have lead or other similar arrangements; the Estimated Payment is an average of those rates.
        See how much you could borrow to make a competitive offer.

        Climate risks

        Neighborhood: 57103

        Getting around

        38 / 100
        Car-Dependent
        0 / 100
        No Nearby Transit
        43 / 100
        Somewhat Bikeable

        Nearby schools

        GreatSchools rating
        Schools provided by the listing agent
        • Elementary: Harvey Dunn ES
        • Middle: Ben Reifel Middle School
        • High: Washington HS
        • District: Sioux Falls

        Source: eXp Realty. This data may not be complete. We recommend contacting the local school district to confirm school assignments for this home.

        A local agent can set up tours, give advice and negotiate with sellers.

        Browse local experts

        Similar homes