Skip main navigation
Closed
  • $285,000

    3179 State Route 34, Scipio Center, NY 13147

    5beds
    2,652sqft
    Single Family Residence
    Built in 1850
    2 Acres Lot
    $310,500 Zestimate®
    $107/sqft
    $2,155 Estimated rent

    Home value

    $310,500

    Estimated sales range

    Not available

    $2,155/mo

    Zestimate® history
    Loading
    Loading...

    Owner options

    List your home for rent

    $2,155/mo

    Rent Zestimate®

    Find your next renter with Zillow Rental Manager. Plus, with online applications, you can quickly screen prospective tenants – for free.

    Learn more

    $2,155/mo

    Rent Zestimate®

    Refinance and save

    $1,990/mo

    Est. payment

    Refinancing to a lower rate could help reduce your monthly payments and save thousands over the life of the loan.

    See today's rates

    $1,990/mo

    Est. payment

    Explore your selling options

    Work with a Zillow partner agent

    Leverage their expertise and Zillow's premium Showcase listings to get your home seen by more buyers.

    Get started

    List with your own agent

    Get your home in front of millions of buyers by listing it on Zillow.

    Learn how to do it

    Sell it yourself

    Take full control of how buyers see your home on Zillow by listing For Sale by Owner (FSBO).

    List your home

    What's special

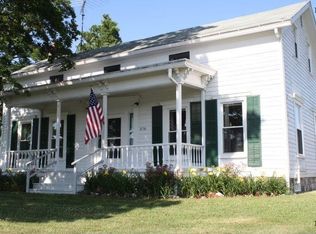
    Calling all classic home & hobby farmette lovers! This Greek Revival has been completely transformed - offering a seamless blend of old-world character & contemporary convenience, making this home a stunning revitalized beauty! The large, sunlit rooms on the main level include a formal living room, formal dining, country kitchen with stainless farmhouse sink & new hand-crafted wood breakfast bar, a walk-in pantry/laundry, primary bedroom, full bath and 2nd bedroom plus office/zoom room. The striking entry/main stairwell leads you upstairs to 3 more bedrooms plus storage room. Many new updates including luxury-vinyl flooring, stove & lighting in the kitchen. Most of the walls have been repaired & repainted; mainly wood floors throughout (some painted). The façade retains its original grandeur with stately columns & frieze band windows with decorative iron grills. Newer metal roof (2020). The detached barn with 2nd floor storage offers 2-3 stalls/pens for livestock; there's also a detached chicken coop & greenhouse for all your homesteading dreams. Enjoy the vistas from all angles, surrounded by neighboring farmland. A short commute to either Auburn, Aurora or Ithaca!

    Zillow last checked:

    Listing updated:

    Listed by:

    Christine Delvecchio 607-227-3016,

    Warren Real Estate of Ithaca Inc.

    Bought with:

    Amy Schenck, 10401384425

    Yaman Real Estate

    Source: NYSAMLSs,MLS#: R1564924MLS LogoOriginating MLS: Ithaca Board of Realtors

    Facts & features

    Interior

    Bedrooms & bathrooms
    • Bedrooms: 5
    • Bathrooms: 1
    • Full bathrooms: 1
    • Main level bathrooms: 1
    • Main level bedrooms: 2
    Bedroom 1
    • Level: First
    • Dimensions: 15.00 x 16.00
    Bedroom 2
    • Level: First
    • Dimensions: 9.00 x 9.00
    Bedroom 3
    • Level: Second
    • Dimensions: 15.00 x 16.00
    Bedroom 4
    • Level: Second
    • Dimensions: 15.00 x 9.00
    Bedroom 5
    • Level: Second
    • Dimensions: 15.00 x 16.00
    Den
    • Level: First
    • Dimensions: 9.00 x 9.00
    Dining room
    • Level: First
    • Dimensions: 16.00 x 15.00
    Foyer
    • Level: First
    • Dimensions: 13.00 x 7.00
    Kitchen
    • Level: First
    • Dimensions: 15.00 x 15.00
    Laundry
    • Level: First
    • Dimensions: 8.00 x 8.00
    Living room
    • Level: First
    • Dimensions: 15.00 x 15.00
    Storage room
    • Level: Second
    • Dimensions: 8.00 x 4.00
    Heating
    • Oil, Forced Air
    Appliances
    • Included: Dryer, Dishwasher, Exhaust Fan, Electric Oven, Electric Range, Electric Water Heater, Refrigerator, Range Hood, Washer, Water Softener Owned
    • Laundry: Main Level
    Features
    • Breakfast Bar, Ceiling Fan(s), Den, Separate/Formal Dining Room, Entrance Foyer, Eat-in Kitchen, Separate/Formal Living Room, Country Kitchen, Kitchen Island, Storage, Walk-In Pantry, Natural Woodwork, Bedroom on Main Level, Main Level Primary
    • Flooring: Hardwood, Luxury Vinyl, Tile, Varies, Vinyl
    • Windows: Storm Window(s), Thermal Windows, Wood Frames
    • Basement: Exterior Entry,Partial,Walk-Up Access
    • Has fireplace: No
    Interior area
    • Total structure area: 2,652
    • Total interior livable area: 2,652 sqft

    Property

    Parking
    • Parking features: No Garage, Other
    Features
    • Patio & porch: Open, Porch
    • Exterior features: Fence, Gravel Driveway, Private Yard, See Remarks
    • Fencing: Partial
    Lot
    • Size: 2 Acres
    • Dimensions: 345 x 275
    • Features: Agricultural
    Details
    • Additional structures: Barn(s), Greenhouse, Outbuilding, Other, Poultry Coop
    • Parcel number: 05480017400000010730010000
    • Special conditions: Standard
    • Horses can be raised: Yes
    • Horse amenities: Horses Allowed

    Construction

    Type & style
    • Home type: SingleFamily
    • Architectural style: Greek Revival,Historic/Antique
    • Property subtype: Single Family Residence
    Materials
    • Frame, Vinyl Siding, Copper Plumbing
    • Foundation: Stone
    • Roof: Metal
    Condition
    • Resale
    • Year built: 1850

    Utilities & green energy

    • Electric: Circuit Breakers
    • Sewer: Septic Tank
    • Water: Well
    • Utilities for property: High Speed Internet Available
    Green energy
    • Energy efficient items: Appliances

    Community & HOA

    Community
    • Subdivision: Town/Scipio
    Location
    • Region: Scipio Center

    Financial & listing details

    • Price per square foot: $107/sqft
    • Tax assessed value: $150,800
    • Annual tax amount: $3,624
    • Date on market: 9/11/2024
    • Cumulative days on market: 27 days
    • Listing terms: Cash,Conventional,FHA,VA Loan

    Price history

    DateEventPrice
    12/12/2024Sold$285,000-5%$107/sqft
    Source: NYSAMLSs #R1564924 Report a problem
    10/30/2024Pending sale$299,900$113/sqft
    Source: ITMLS #R1564924 Report a problem
    10/8/2024Contingent$299,900$113/sqft
    Source: ITMLS #R1564924 Report a problem
    9/11/2024Listed for sale$299,900+145.6%$113/sqft
    Source: ITMLS #R1564924 Report a problem
    8/27/2020Sold$122,112-2.3%$46/sqft
    Source: NYSAMLSs #R1257856 Report a problem
    6/19/2020Pending sale$125,000$47/sqft
    Source: Riordan Realty #R1257856 Report a problem
    3/19/2020Listed for sale$125,000+8.7%$47/sqft
    Source: Riordan Realty #R1257856 Report a problem
    6/30/2009Sold$115,000-40.1%$43/sqft
    Source: Public Record Report a problem
    4/26/2007Sold$192,000$72/sqft
    Source: Public Record Report a problem

    Public tax history

    YearProperty taxesTax assessment
    2025-- $150,800
    2024-- $150,800 -0.9%
    2023-- $152,100
    2022-- $152,100
    2021-- $152,100
    2020-- $152,100
    2019-- $152,100
    2018-- $152,100
    2017$2,062 $152,100
    2016-- $152,100 +32.4%
    2015-- $114,900
    2014-- $114,900
    2013-- $114,900
    2012-- $114,900
    2011-- $114,900
    2010-- $114,900
    2009-- $114,900 +20.6%
    2008-- $95,300 -60.2%
    2006-- $239,300 +34.6%
    2005-- $177,800
    2004-- $177,800 +13.8%
    2002-- $156,200
    2001-- $156,200
    Find assessor info on the county website

    Neighborhood: 13147

    Nearby schools

    GreatSchools rating
    Schools provided by the listing agent
    • Elementary: Southern Cayuga Elementary
    • Middle: Southern Cayuga Middle
    • High: Southern Cayuga High
    • District: Southern Cayuga

    Source: NYSAMLSs. This data may not be complete. We recommend contacting the local school district to confirm school assignments for this home.