Stunning two-level home with exceptional design and luxurious finishes, located in Palo Alto's desirable Midtown area! This rarely available 4BR/2.5BA single-family home was built in 2001 and offers 2,238 sf of beautiful living space including vaulted ceilings, a cozy fireplace and hardwood floors that exude warmth. The chef's kitchen boasting custom made cabinetry, quartz counters, a breakfast bar and high-end stainless steel appliances. The spacious family room opens to a private backyard - perfect for outdoor dining, morning coffee, or safe play for children. The main level includes 2 bedrooms, one of which is a generous primary suite with a spa-inspired bathroom, walk-in closet and even a private sauna. The second floor has 2 large specious beds with a full bathroom. Additional features include skylights, D/P windows, 2-car garage, Laundry room. Outside, the peaceful backyard with a lush lawn and inviting patio offers a tranquil retreat.
Award-winning Palo Alto schools: Palo Verde Elementary, JLS Middle School and Palo Alto High(buyers to verify).
Easy access to Stanford, Hwy 101 & Facebook, Google and other tech companies. Walking distance to Henry W. Seale Park, Greer Park and close to Midtown. Don't miss this rare opportunity to own this beautiful home!
Sold for $4,480,000
Tax assessed value
$4,480,000
3179 Stockton Pl, Palo Alto, CA 94303
4beds
2,238sqft
Single Family Residence, Residential
Built in 2001
6,000 Square Feet Lot
$4,401,300 Zestimate®
$2,002/sqft
$7,841 Estimated rent
Home value
$4,401,300
$4.05M - $4.80M
$7,841/mo
Zestimate® history
Owner options
List your home for rent
$7,841/mo
Rent Zestimate®
Find your next renter with Zillow Rental Manager. Plus, with online applications, you can quickly screen prospective tenants – for free.
$7,841/mo
Rent Zestimate®
Refinance and save
$28,436/mo
Est. payment
Refinancing to a lower rate could help reduce your monthly payments and save thousands over the life of the loan.
$28,436/mo
Est. payment
Explore your selling options
Work with a Zillow partner agent
Leverage their expertise and Zillow's premium Showcase listings to get your home seen by more buyers.
Get startedList with your own agent
Get your home in front of millions of buyers by listing it on Zillow.
Learn how to do itSell it yourself
Take full control of how buyers see your home on Zillow by listing For Sale by Owner (FSBO).
List your homeWhat's special
Cozy fireplacePrivate backyardGenerous primary suiteSpa-inspired bathroomPrivate saunaCustom made cabinetrySpacious family room
Zillow last checked:
Listing updated:
Listed by:
Chaya Shahar 01507718 650-906-4854,
Intero Real Estate Services 408-741-1600
Bought with:
Vicki Xie, 01797505
Giant Realty Inc.
Source: MLSListings Inc,MLS#: ML82018807
Facts & features
Interior
Bedrooms & bathrooms
- Bedrooms: 4
- Bathrooms: 3
- Full bathrooms: 2
- 1/2 bathrooms: 1
Bedroom
- Features: WalkinCloset, PrimaryBedroomonGroundFloor, BedroomonGroundFloor2plus
Bathroom
- Features: DoubleSinks, Granite, PrimaryStallShowers, Sauna, Skylight, Tile, Tub, UpdatedBaths, FullonGroundFloor, HalfonGroundFloor
Dining room
- Features: BreakfastBar, DiningFamilyCombo, Skylights
Family room
- Features: KitchenFamilyRoomCombo
Kitchen
- Features: ExhaustFan, Pantry
Heating
- Central Forced Air
Cooling
- Ceiling Fan(s)
Appliances
- Included: Gas Cooktop, Dishwasher, Exhaust Fan, Disposal, Microwave, Built In Oven, Refrigerator, Washer/Dryer
- Laundry: In Garage, Tub/Sink, In Utility Room
Features
- High Ceilings, One Or More Skylights, Walk-In Closet(s)
- Flooring: Hardwood, Tile
- Number of fireplaces: 1
- Fireplace features: Living Room
Interior area
- Total structure area: 2,238
- Total interior livable area: 2,238 sqft
Property
Parking
- Total spaces: 2
- Parking features: Attached
- Attached garage spaces: 2
Features
- Stories: 2
- Patio & porch: Balcony/Patio, Deck
- Exterior features: Back Yard, Fenced, Storage Shed Structure
- Pool features: Sauna or Steam Room
- Spa features: Other, Spa/HotTub
Lot
- Size: 6,000 Square Feet
Details
- Parcel number: 12723015
- Zoning: R1
- Special conditions: Standard
Construction
Type & style
- Home type: SingleFamily
- Property subtype: Single Family Residence, Residential
Materials
- Foundation: Concrete Perimeter
- Roof: Composition
Condition
- New construction: No
- Year built: 2001
Utilities & green energy
- Gas: PublicUtilities
- Sewer: Public Sewer
- Water: Public
- Utilities for property: Public Utilities, Water Public
Community & HOA
Location
- Region: Palo Alto
Financial & listing details
- Price per square foot: $2,002/sqft
- Tax assessed value: $4,480,000
- Date on market: 8/21/2025
- Listing agreement: ExclusiveRightToSell
- Listing terms: CashorConventionalLoan
Price history
| Date | Event | Price |
|---|---|---|
| 9/24/2025 | Sold | $4,480,000+12.1%$2,002/sqft |
Source:  MLSListings Inc #ML82018807 Report a problem MLSListings Inc #ML82018807 Report a problem | ||
| 8/28/2025 | Pending sale | $3,998,000$1,786/sqft |
Source: MLSListings Inc #ML82018807 Report a problem | ||
| 8/21/2025 | Listed for sale | $3,998,000+647.3%$1,786/sqft |
Source: MLSListings Inc #ML82018807 Report a problem | ||
| 4/21/1999 | Sold | $535,000$239/sqft |
Source: Public Record Report a problem | ||
Public tax history
| Year | Property taxes | Tax assessment |
|---|---|---|
| 2026 | -- | $4,480,000 +264.8% |
| 2025 | $15,793 +4.2% | $1,228,121 +2% |
| 2024 | $15,158 +1.5% | $1,204,042 +2% |
| 2023 | $14,933 +1.2% | $1,180,434 +2% |
| 2022 | $14,755 +2% | $1,157,290 +2% |
| 2021 | $14,464 +2% | $1,134,599 +1% |
| 2020 | $14,175 | $1,122,966 +2% |
| 2019 | $14,175 +3.9% | $1,100,948 +2% |
| 2018 | $13,642 | $1,079,362 +2% |
| 2017 | $13,642 +1.8% | $1,058,199 +2% |
| 2016 | $13,402 +3.8% | $1,037,451 +1.5% |
| 2015 | $12,918 +2.5% | $1,021,868 +2% |
| 2014 | $12,604 | $1,001,852 +0.5% |
| 2013 | -- | $997,325 +2% |
| 2012 | -- | $977,770 +2% |
| 2011 | -- | $958,599 +0.8% |
| 2010 | -- | $951,436 -0.2% |
| 2009 | -- | $953,697 +2% |
| 2008 | -- | $934,998 +2% |
| 2007 | -- | $916,665 +2% |
| 2006 | -- | $898,693 +2% |
| 2005 | -- | $881,072 +2% |
| 2004 | -- | $863,797 +1.9% |
| 2003 | -- | $847,966 +8.8% |
| 2002 | -- | $779,379 +28.5% |
| 2001 | -- | $606,514 |
Find assessor info on the county website
Neighborhood: Midtown
Nearby homes
- $4,102,7005 bd3 ba2.5k sqft3185 Stockton Pl, Palo Alto, CA 94303Off Market
- $2,668,8003 bd2 ba1k sqft3173 Stockton Pl, Palo Alto, CA 94303Off Market
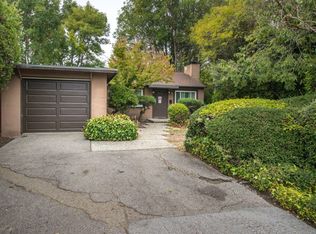
- $2,482,6003 bd1 ba1k sqft3188 Morris Dr, Palo Alto, CA 94303Off Market
- $2,507,5003 bd1 ba1k sqft3167 Stockton Pl, Palo Alto, CA 94303Off Market
- $3,022,7003 bd2 ba1.4k sqft3196 Morris Dr, Palo Alto, CA 94303Off Market
- $4,997,0004 bd5 ba2.7k sqft3180 Morris Dr, Palo Alto, CA 94303Off Market
- $3,868,4004 bd2 ba1.9k sqft3211 Stockton Pl, Palo Alto, CA 94303Off Market
- $4,557,0004 bd4 ba3k sqft3178 Stockton Pl, Palo Alto, CA 94303Off Market
Nearby schools
GreatSchools rating
- 8/10Palo Verde Elementary SchoolGrades: K-5Distance: 0.3 mi
- 10/10Jane Lathrop Stanford Middle SchoolGrades: 6-8Distance: 1 mi
- 10/10Palo Alto High SchoolGrades: 9-12Distance: 2.3 mi
Schools provided by the listing agent
- Elementary: PaloVerdeElementary_1
- Middle: JaneLathropStanfordMiddle
- High: PaloAltoHigh
- District: PaloAltoUnified
Source: MLSListings Inc. This data may not be complete. We recommend contacting the local school district to confirm school assignments for this home.
Get a cash offer in 3 minutes
Find out how much your home could sell for in as little as 3 minutes with a no-obligation cash offer.
Estimated market value
$4,401,300
Get a cash offer in 3 minutes
Find out how much your home could sell for in as little as 3 minutes with a no-obligation cash offer.
Estimated market value
$4,401,300
- California
- Santa Clara County
- Palo Alto
- 94303
- Midtown
- 3179 Stockton Pl
Nearby cities
Nearby neighborhoods
Nearby zip codes
Other Palo Alto Topics
