Welcome to this breathtaking 2-story colonial, a perfect blend of timeless charm and modern amenities! With 4 bedrooms, 4 baths, and a 3-car side-entry garage, this home offers ample space for living, entertaining, and relaxing. Step into the grand two-story foyer, where gleaming hardwood floors grace the entire first and second levels. The heart of the home is the open eat-in kitchen, featuring brand-new appliances and a seamless flow into the impressive two-story family room, highlighted by a gas fireplace and a stunning wall of windows. The first floor also includes a convenient laundry room, a formal dining room, a versatile living room/sunroom, and a study/office that can double as an additional bedroom. Upstairs, the expansive second floor houses 4 bedrooms, including the luxurious primary suite. This private retreat features a spacious walk-in closet and a spa-like ensuite bath with his-and-her vanities. Outside, enjoy the serene ambiance of a birdbath fountain and a small fish pond, both equipped with pumps. Two wood decks, including one with stairs, provide the perfect setting for outdoor relaxation or entertaining. The finished basement adds an impressive 1,104 sq.ft. of living space, complete with a party room featuring a bar, a projector, and a karaoke setup—perfect for hosting unforgettable gatherings. Situated on over an acre of land, this home offers a harmonious balance of elegance, functionality, and entertainment, making it an exceptional place to call home!
Sold for $645,000
$645,000
3179 Westwoods Pl N, Orefield, PA 18069
4beds
3,991sqft
Single Family Residence
Built in 2004
1.15 Acres Lot
$693,900 Zestimate®
$162/sqft
$4,069 Estimated rent
Home value
$693,900
$631,000 - $763,000
$4,069/mo
Zestimate® history
Owner options
List your home for rent
$4,069/mo
Rent Zestimate®
Find your next renter with Zillow Rental Manager. Plus, with online applications, you can quickly screen prospective tenants – for free.
$4,069/mo
Rent Zestimate®
Refinance and save
$4,348/mo
Est. payment
Refinancing to a lower rate could help reduce your monthly payments and save thousands over the life of the loan.
$4,348/mo
Est. payment
Explore your selling options
Work with a Zillow partner agent
Leverage their expertise and Zillow's premium Showcase listings to get your home seen by more buyers.
Get startedList with your own agent
Get your home in front of millions of buyers by listing it on Zillow.
Learn how to do itSell it yourself
Take full control of how buyers see your home on Zillow by listing For Sale by Owner (FSBO).
List your homeWhat's special
Zillow last checked:
Listing updated:
Listed by:
Dana K. Cardona 718-300-1382,
Keller Williams Allentown
Bought with:
Ken Solt, RS337214
Realty Outfitters
Source: GLVR,MLS#: 750239 Originating MLS: Lehigh Valley MLS
Originating MLS: Lehigh Valley MLSFacts & features
Interior
Bedrooms & bathrooms
- Bedrooms: 4
- Bathrooms: 4
- Full bathrooms: 3
- 1/2 bathrooms: 1
Rooms
- Room types: Den, Office
Bedroom
- Description: Hardwood Floor
- Level: Second
- Dimensions: 11.40 x 10.60
Bedroom
- Description: Hardwood Floor, WIC 5.8x5.4
- Level: Second
- Dimensions: 12.20 x 11.80
Bedroom
- Description: Hardwood Floor, 2 Sides Eaves Storage
- Level: Second
- Dimensions: 15.30 x 10.80
Bedroom
- Description: Hardwood Floor, Tray Ceiling WIC 11x7.3
- Level: Second
- Dimensions: 18.40 x 16.20
Den
- Description: Hardwood Floor, Paned Glass French Doors
- Level: First
- Dimensions: 13.20 x 10.70
Dining room
- Description: Hardwood Floor, Chair Rail, Crown Molding
- Level: First
- Dimensions: 14.50 x 12.00
Family room
- Description: 18" Ceiling w Fireplace, Wall of Windows
- Level: First
- Dimensions: 17.20 x 14.80
Family room
- Description: Tile, Walk Out to Paver Patio
- Level: Basement
- Dimensions: 16.50 x 13.90
Foyer
- Description: Hardwood Floor
- Level: First
- Dimensions: 8.00 x 7.40
Other
- Description: Tile, Dual Vanity
- Level: Second
- Dimensions: 12.30 x 4.10
Other
- Description: Tile, His & Her Vanities, Walk in Shower, Deep Jetted Tub
- Level: Second
- Dimensions: 12.20 x 15.00
Other
- Description: Laminate, Tiled Shower, Pedestal Sink
- Level: Basement
- Dimensions: 7.40 x 3.90
Half bath
- Description: Tile Floor, Pedestal Sink
- Level: First
- Dimensions: 6.40 x 3.80
Kitchen
- Description: Hardwood Floor, Peninsula w Dbl Sink SS appliances
- Level: First
- Dimensions: 12.00 x 12.00
Laundry
- Description: Tile, Access to Garage
- Level: First
- Dimensions: 6.70 x 6.50
Living room
- Description: Cathedral Ceiling, Ceiling Fan, Access to deck
- Level: First
- Dimensions: 13.00 x 19.00
Media room
- Description: Carpet, Bar Area, Paned Glass French Doors
- Level: Basement
- Dimensions: 21.00 x 17.20
Other
- Description: Tile, Wash Sink
- Level: Basement
- Dimensions: 18.00 x 14.40
Other
- Description: Tile, Electric Box
- Level: Basement
- Dimensions: 17.70 x 11.50
Other
- Description: Tile
- Level: Basement
- Dimensions: 12.40 x 7.10
Other
- Description: Utility Room
- Level: Basement
- Dimensions: 13.00 x 13.50
Sunroom
- Description: Hardwood Floor, Guest Bedroom, Access to private deck
- Level: First
- Dimensions: 14.00 x 12.30
Heating
- Forced Air, Oil
Cooling
- Central Air, Ceiling Fan(s)
Appliances
- Included: Dishwasher, Electric Oven, Electric Range, Electric Water Heater, Microwave, Refrigerator, Water Softener Owned
- Laundry: Washer Hookup, Dryer Hookup, Main Level
Features
- Breakfast Area, Cathedral Ceiling(s), Dining Area, Entrance Foyer, Eat-in Kitchen, High Ceilings, Home Office, Mud Room, Family Room Main Level, Utility Room, Vaulted Ceiling(s), Walk-In Closet(s)
- Flooring: Carpet, Hardwood, Tile
- Basement: Daylight,Exterior Entry,Finished
- Has fireplace: Yes
- Fireplace features: Family Room
Interior area
- Total interior livable area: 3,991 sqft
- Finished area above ground: 2,887
- Finished area below ground: 1,104
Property
Parking
- Total spaces: 3
- Parking features: Attached, Garage, Off Street, On Street
- Attached garage spaces: 3
- Has uncovered spaces: Yes
Features
- Stories: 2
- Patio & porch: Covered, Deck, Porch
- Exterior features: Deck, Porch, Water Feature
- Has view: Yes
- View description: City Lights
Lot
- Size: 1.15 Acres
Details
- Parcel number: 546894633940 001
- Zoning: Vr-Village Residential
- Special conditions: None
Construction
Type & style
- Home type: SingleFamily
- Architectural style: Colonial
- Property subtype: Single Family Residence
Materials
- Vinyl Siding
- Roof: Asphalt,Fiberglass
Condition
- Unknown
- Year built: 2004
Utilities & green energy
- Electric: 200+ Amp Service, Circuit Breakers
- Sewer: Septic Tank
- Water: Well
- Utilities for property: Cable Available
Community & HOA
Community
- Subdivision: Not in Development
Location
- Region: Orefield
Financial & listing details
- Price per square foot: $162/sqft
- Tax assessed value: $360,500
- Annual tax amount: $7,786
- Date on market: 9/19/2025
- Cumulative days on market: 11 days
- Listing terms: Cash,Conventional,FHA,VA Loan
- Ownership type: Fee Simple
Price history
| Date | Event | Price |
|---|---|---|
| 2/14/2025 | Sold | $645,000-0.8%$162/sqft |
Source:  GLVR #750239 Report a problem GLVR #750239 Report a problem | ||
| 1/7/2025 | Pending sale | $650,000$163/sqft |
Source: GLVR #750239 Report a problem | ||
| 12/27/2024 | Listed for sale | $650,000+98.5%$163/sqft |
Source: GLVR #750239 Report a problem | ||
| 10/25/2019 | Sold | $327,500$82/sqft |
Source: GLVR #608443 Report a problem | ||
Public tax history
Tax history is unavailable.
Neighborhood: 18069
Nearby homes
- $645,0004 bd3 ba2.8k sqft3179 W Woods Pl, Orefield, PA 18069Sold
- $645,0004 bd4 ba3.9k sqft3179 Westwoods Pl, Orefield, PA 18069Sold
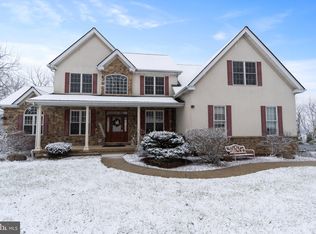
- $655,7004 bd2 ba2.6k sqft3199 W Woods Pl, Orefield, PA 18069Off Market
- $721,0004 bd4 ba2.6k sqft3159 W Woods Pl, Orefield, PA 18069Off Market
- $15,700-- bd-- ba-- sqft4337 Wolfs Crossing Rd, Orefield, PA 18069Off Market
- $781,3005 bd4 ba3.1k sqft3200 W Woods Pl, Orefield, PA 18069Off Market
- $---- bd-- ba-- sqft3200 Westwoods Pl, Orefield, PA 18069Off Market
- $679,8004 bd2 ba2.8k sqft3180 W Woods Pl, Orefield, PA 18069Off Market
Nearby schools
GreatSchools rating
- 8/10Schnecksville SchoolGrades: K-5Distance: 2.1 mi
- 7/10Orefield Middle SchoolGrades: 6-8Distance: 0.9 mi
- 8/10Parkland Senior High SchoolGrades: 9-12Distance: 1.9 mi
Schools provided by the listing agent
- District: Parkland
Source: GLVR. This data may not be complete. We recommend contacting the local school district to confirm school assignments for this home.
Get a cash offer in 3 minutes
Find out how much your home could sell for in as little as 3 minutes with a no-obligation cash offer.
Estimated market value
$693,900
Get a cash offer in 3 minutes
Find out how much your home could sell for in as little as 3 minutes with a no-obligation cash offer.
Estimated market value
$693,900
- Pennsylvania
- Lehigh County
- Orefield
- 18069
- 3179 Westwoods Pl N
