WELCOME TO PARADISE IN BULVERDE, TEXAS! Look at this stunning 4 bedroom home with tons of upgrades in Hidden Trails! The backyard is an oasis and features a pool, adjoining hot tub and waterfall, gourmet outdoor kitchen, gas firepit, open lanai that looks out to the backyard, and storage building with power. This immaculate residence boasts four bedrooms, three full baths, and a spacious 2,256 square feet of luxurious single story living space. Situated in a vibrant Hidden Trails community, this home is the epitome of comfort and style. Step into a world of elegance as you enter this meticulously designed home by Lennar in 2021. The interior showcases a seamless blend of modern amenities and classic charm. Revel in the open floor plan that seamlessly connects the living, dining, and kitchen areas, creating an ideal space for entertaining friends and family. This home has been thoughtfully upgraded throughout, ensuring a contemporary and sophisticated lifestyle. Upgrades include a gourmet kitchen featuring top-of-the-line appliances, a gas stove, sprawling quartz countertops, neutral backsplash, and built-in oven and microwave. The master suite is a true retreat, offering a spa-like bathroom with double vanities, a large walk-in shower and a spacious walk-in closet with custom cabinetry for ultimate storage and efficiency. Call for a full list of upgrades. The utility room has also been updated with cabinet storage and counterspace. The allure of this home extends beyond its interiors. Step into the backyard to discover your own private oasis. Whether you're hosting a barbecue on your backyard patio or simply enjoying a quiet evening under your pergola in the outdoor kitchen, the outdoor space is perfect for creating lasting memories. Located in the highly sought-after Hidden Trails community in Bulverde, you'll enjoy the convenience of a large playground, swimming pools, walking/running paths, a neighborhood pond, plus nearby parks, schools, and shopping centers. Embrace the suburban tranquility while being just a short drive away from the vibrant attractions of downtown San Antonio. Don't miss the opportunity to make this exquisite property your new home. Schedule a showing today and experience the unparalleled charm of this beautiful home.
Sold
Price Unknown
31794 Acacia Vista, Bulverde, TX 78163
4beds
2,256sqft
Single Family Residence
Built in 2019
7,405 Square Feet Lot
$518,400 Zestimate®
$--/sqft
$2,833 Estimated rent
Home value
$518,400
$492,000 - $544,000
$2,833/mo
Zestimate® history
Owner options
List your home for rent
$2,833/mo
Rent Zestimate®
Find your next renter with Zillow Rental Manager. Plus, with online applications, you can quickly screen prospective tenants – for free.
$2,833/mo
Rent Zestimate®
Refinance and save
$240/mo
Est. payment
Refinancing to a lower rate could help reduce your monthly payments and save thousands over the life of the loan.
$240/mo
Est. payment
Explore your selling options
Work with a Zillow partner agent
Leverage their expertise and Zillow's premium Showcase listings to get your home seen by more buyers.
Get startedList with your own agent
Get your home in front of millions of buyers by listing it on Zillow.
Learn how to do itSell it yourself
Take full control of how buyers see your home on Zillow by listing For Sale by Owner (FSBO).
List your homeWhat's special
Swimming poolsLarge playgroundOpen lanaiOutdoor kitchenBackyard patioBuilt-in ovenMaster suite
Zillow last checked:
Listing updated:
Listed by:
Mike Hermes TREC #385476 (210) 341-1400,
The Woodall Group of Texas
Source: LERA MLS,MLS#: 1746409
Facts & features
Interior
Bedrooms & bathrooms
- Bedrooms: 4
- Bathrooms: 3
- Full bathrooms: 3
Primary bedroom
- Features: Sitting Room, Walk-In Closet(s), Ceiling Fan(s), Full Bath
- Area: 238
- Dimensions: 14 x 17
Bedroom
- Area: 224
- Dimensions: 14 x 16
Bedroom 2
- Area: 144
- Dimensions: 12 x 12
Bedroom 3
- Area: 120
- Dimensions: 12 x 10
Primary bathroom
- Features: Shower Only, Double Vanity
- Area: 80
- Dimensions: 10 x 8
Dining room
- Area: 140
- Dimensions: 10 x 14
Kitchen
- Area: 198
- Dimensions: 18 x 11
Living room
- Area: 238
- Dimensions: 14 x 17
Heating
- Central, Natural Gas
Cooling
- Central Air
Appliances
- Included: Self Cleaning Oven, Disposal, Dishwasher
- Laundry: Main Level, Washer Hookup, Dryer Connection
Features
- One Living Area, Liv/Din Combo, Eat-in Kitchen, Two Eating Areas, Kitchen Island, Breakfast Bar, Pantry, Study/Library, Game Room, Media Room, Utility Room Inside, 1st Floor Lvl/No Steps, High Ceilings, Open Floorplan, High Speed Internet, All Bedrooms Downstairs, Master Downstairs, Ceiling Fan(s)
- Flooring: Ceramic Tile
- Windows: Double Pane Windows
- Has basement: No
- Has fireplace: No
- Fireplace features: Not Applicable
Interior area
- Total structure area: 2,256
- Total interior livable area: 2,256 sqft
Property
Parking
- Total spaces: 3
- Parking features: Three Car Garage, Attached, Oversized
- Attached garage spaces: 3
Features
- Levels: One
- Stories: 1
- Patio & porch: Covered
- Exterior features: Barbecue, Lighting, Outdoor Kitchen
- Has private pool: Yes
- Pool features: In Ground, Pool/Spa Combo, Heated, Pool Sweep, Community
- Has spa: Yes
- Spa features: Heated
- Fencing: Privacy
Lot
- Size: 7,405 Square Feet
- Features: Corner Lot
Details
- Additional structures: Shed(s), Workshop
- Parcel number: 080801024600
Construction
Type & style
- Home type: SingleFamily
- Property subtype: Single Family Residence
Materials
- Brick
- Foundation: Slab
- Roof: Composition
Condition
- Pre-Owned
- New construction: No
- Year built: 2019
Details
- Builder name: LENNAR
Utilities & green energy
- Electric: CPS
- Gas: CPS
- Sewer: GBRA, Sewer System
- Water: TEXAS WATER, Water System
Community & HOA
Community
- Features: Clubhouse, Playground, Jogging Trails, Sports Court, Bike Trails, BBQ/Grill
- Subdivision: Hidden Trails
HOA
- Has HOA: Yes
- HOA fee: $240 quarterly
- HOA name: HIDDEN TRAILS COMMUNITY ASSOCIATION
Location
- Region: Bulverde
Financial & listing details
- Tax assessed value: $450,040
- Annual tax amount: $12,058
- Date on market: 9/11/2025
- Cumulative days on market: 24 days
- Listing terms: Conventional,FHA,VA Loan,Cash
Price history
| Date | Event | Price |
|---|---|---|
| 3/15/2024 | Sold | -- |
Source:  LERA MLS #1746409 Report a problem LERA MLS #1746409 Report a problem | ||
| 2/16/2024 | Pending sale | $560,000$248/sqft |
Source: LERA MLS #1746409 Report a problem | ||
| 2/7/2024 | Contingent | $560,000$248/sqft |
Source: LERA MLS #1746409 Report a problem | ||
| 1/23/2024 | Listed for sale | $560,000$248/sqft |
Source: LERA MLS #1746409 Report a problem | ||
| 5/20/2020 | Sold | -- |
Source: LERA MLS #1451977 Report a problem | ||
Public tax history
| Year | Property taxes | Tax assessment |
|---|---|---|
| 2026 | -- | $450,040 -2% |
| 2025 | $8,081 -1.8% | $459,420 +1.5% |
| 2024 | $8,232 +1.2% | $452,840 +0.3% |
| 2023 | $8,136 -3% | $451,548 +10% |
| 2022 | $8,390 -0.5% | $410,498 +10% |
| 2021 | $8,432 +480.7% | $373,180 +585.2% |
| 2020 | $1,452 | $54,460 |
Find assessor info on the county website
Neighborhood: 78163
Nearby homes
- $380,000-- bd3 ba2.2k sqft31790 Acacia Vis, Bulverde, TX 78163Off Market
- $420,7004 bd3 ba2.4k sqft31806 Acacia Vis, Bulverde, TX 78163Off Market

- $379,4004 bd3 ba2.3k sqft31786 Acacia Vis, Bulverde, TX 78163Off Market
- $--4 bd4 ba2.6k sqft5406 Black Walnut, Bulverde, TX 78163Sold
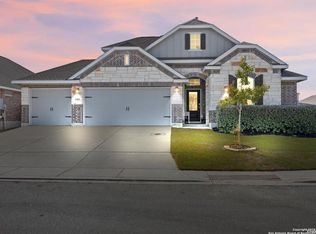
- $427,300-- bd3 ba2.3k sqft5410 Black Walnut, Bulverde, TX 78163Off Market
- $366,5003 bd2 ba1.9k sqft5382 Black Walnut, Bulverde, TX 78163Off Market
- $382,1004 bd3 ba2.3k sqft31793 Acacia Vis, Bulverde, TX 78163Off Market
- $222,725-- bd-- ba-- sqft31793 Acacia Vis, Bulverde, TX 78163Off Market
Nearby schools
GreatSchools rating
- 8/10Johnson Ranch Elementary SchoolGrades: PK-5Distance: 1.6 mi
- 9/10Smithson Valley Middle SchoolGrades: 6-8Distance: 5 mi
- 8/10Smithson Valley High SchoolGrades: 9-12Distance: 3.6 mi
Schools provided by the listing agent
- Elementary: Johnson Ranch
- Middle: Smithson Valley
- High: Smithson Valley
- District: Comal
Source: LERA MLS. This data may not be complete. We recommend contacting the local school district to confirm school assignments for this home.
Get a cash offer in 3 minutes
Find out how much your home could sell for in as little as 3 minutes with a no-obligation cash offer.
Estimated market value
$518,400
Get a cash offer in 3 minutes
Find out how much your home could sell for in as little as 3 minutes with a no-obligation cash offer.
Estimated market value
$518,400
- Texas
- Comal County
- Bulverde
- 78163
- 31794 Acacia Vista
