Price improvement 8-21-2025.....Welcome to this stunning two story view home complete with a 3 car attached garage and storage. Gorgeous curb appeal!!! Located in the highly sought after "Rancho Vista Estates" Community in central Temecula. Neat double cul-de-sac location. Pleasant veranda porch invites you to step into this beautiful residence filled with natural light, soaring vaulted ceilings and spacious living areas. The welcoming floorplan features a formal living and dining area, a cozy family room with a fireplace and a wet bar-perfect for entertaining. Real wood floors, neutral carpet, cool ceiling fans, central heat and air. Boasting 2,662 square feet with 4 oversized bedrooms to include 1 full bedroom and bath downstairs. The upstairs primary bedroom has an inviting balcony that offers breathtaking views. Separate shower and tub and spacious walk-in closet. The additional upstairs bedrooms share a Jack and Jill full bathroom. Spacious cook's kitchen with brand new black stainless steel double ovens and new stainless steel cooktop. Handy walk-in pantry. Enjoy the convenience of an indoor downstairs laundry with utility sink and storage. Stunning views for this entertainer's backyard that's useable, flat and pool sized. Approximately 7,405 square feet . New, fresh sod just laid down. 3 lovely community parks. Lower taxes and association. Located just minutes away from award-winning Temecula wineries, top-rated schools, shopping, dining, entertainment and medical. This home is a must see!!!
Sold for $818,000
Listed by: First Team Real Estate • Serina Ortiz-Tomlinson • Contact: 951-805-1115
Bought with: LPT Realty, Inc
Tax assessed value
$818,000
31794 Corte Rosario, Temecula, CA 92592
4beds
2,622sqft
Single Family Residence
Built in 1993
7,405 Square Feet Lot
$823,500 Zestimate®
$312/sqft
$3,796 Estimated rent
Home value
$823,500
$741,000 - $914,000
$3,796/mo
Zestimate® history
Owner options
List your home for rent
$3,796/mo
Rent Zestimate®
Find your next renter with Zillow Rental Manager. Plus, with online applications, you can quickly screen prospective tenants – for free.
$3,796/mo
Rent Zestimate®
Refinance and save
$5,446/mo
Est. payment
Refinancing to a lower rate could help reduce your monthly payments and save thousands over the life of the loan.
$5,446/mo
Est. payment
Explore your selling options
Work with a Zillow partner agent
Leverage their expertise and Zillow's premium Showcase listings to get your home seen by more buyers.
Get startedList with your own agent
Get your home in front of millions of buyers by listing it on Zillow.
Learn how to do itSell it yourself
Take full control of how buyers see your home on Zillow by listing For Sale by Owner (FSBO).
List your homeWhat's special
Pleasant veranda porchIndoor downstairs laundryNatural lightSpacious walk-in closetReal wood floorsSeparate shower and tubGorgeous curb appeal
Zillow last checked:
Listing updated:
Listed by:
Serina Ortiz-Tomlinson DRE #01152416 951-805-1115,
First Team Real Estate
Bought with:
Val Ives, DRE #01370557
LPT Realty, Inc
Michelle Gausepohl, DRE #01939736
LPT Realty, Inc
Source: CRMLS,MLS#: SW25134585 Originating MLS: California Regional MLS
Originating MLS: California Regional MLSFacts & features
Interior
Bedrooms & bathrooms
- Bedrooms: 4
- Bathrooms: 3
- Full bathrooms: 3
- Main level bathrooms: 1
- Main level bedrooms: 1
Rooms
- Room types: Bathroom, Bedroom, Entry/Foyer, Family Room, Kitchen, Laundry, Living Room, Primary Bathroom, Primary Bedroom, Other, Pantry, Dining Room
Bedroom
- Features: Bedroom on Main Level
Bathroom
- Features: Bathtub, Dual Sinks, Full Bath on Main Level, Separate Shower, Tile Counters, Tub Shower
Bathroom
- Features: Jack and Jill Bath
Family room
- Features: Separate Family Room
Kitchen
- Features: Kitchen Island, Kitchen/Family Room Combo, Tile Counters, Walk-In Pantry
Heating
- Central
Cooling
- Central Air
Appliances
- Included: Built-In Range, Double Oven, Dishwasher, Electric Oven, Gas Cooktop, Disposal, Gas Water Heater, Microwave, Water To Refrigerator
- Laundry: Washer Hookup, Electric Dryer Hookup, Gas Dryer Hookup, Inside, Laundry Room
Features
- Wet Bar, Balcony, Breakfast Area, Ceiling Fan(s), Separate/Formal Dining Room, Eat-in Kitchen, High Ceilings, Open Floorplan, Pantry, Tile Counters, Unfurnished, Bedroom on Main Level, Jack and Jill Bath, Walk-In Pantry, Walk-In Closet(s)
- Flooring: Carpet, Wood
- Doors: Sliding Doors
- Windows: Screens
- Has fireplace: Yes
- Fireplace features: Family Room, Gas
- Common walls with other units/homes: No Common Walls
Interior area
- Total interior livable area: 2,622 sqft
Property
Parking
- Total spaces: 3
- Parking features: Concrete, Door-Multi, Direct Access, Driveway, Garage
- Attached garage spaces: 3
Features
- Levels: Two
- Stories: 2
- Entry location: 1
- Patio & porch: Concrete, Covered, Open, Patio
- Exterior features: Rain Gutters
- Pool features: None
- Spa features: None
- Fencing: Average Condition,Stucco Wall,Wrought Iron
- Has view: Yes
- View description: City Lights, Neighborhood
Lot
- Size: 7,405 Square Feet
- Features: Back Yard, Corners Marked, Cul-De-Sac, Front Yard, Sprinklers In Rear, Sprinklers In Front, Lawn, Landscaped, Level, Near Park, Near Public Transit, Paved, Sprinklers Timer, Sprinkler System, Street Level
Details
- Parcel number: 954320021
- Special conditions: Standard
Construction
Type & style
- Home type: SingleFamily
- Architectural style: Traditional
- Property subtype: Single Family Residence
Materials
- Drywall, Concrete, Stucco
- Roof: Tile
Condition
- Termite Clearance
- New construction: No
- Year built: 1993
Utilities & green energy
- Electric: Electricity - On Property
- Sewer: Public Sewer
- Water: Public
- Utilities for property: Cable Available, Electricity Connected, Natural Gas Connected, Phone Available, Sewer Connected, Water Connected
Community & HOA
Community
- Features: Curbs, Street Lights, Sidewalks, Park
- Security: Carbon Monoxide Detector(s), Smoke Detector(s)
HOA
- Has HOA: Yes
- Amenities included: Picnic Area, Playground, Pets Allowed
- HOA fee: $42 monthly
- HOA name: Rancho Vista Estates
- HOA phone: 951-699-2918
Location
- Region: Temecula
Financial & listing details
- Price per square foot: $312/sqft
- Tax assessed value: $818,000
- Date on market: 6/18/2025
- Cumulative days on market: 86 days
- Listing terms: Cash,Conventional,FHA,Submit,VA Loan
- Road surface type: Paved
Price history
| Date | Event | Price |
|---|---|---|
| 10/16/2025 | Sold | $818,000-0.2%$312/sqft |
Source:  CRMLS #SW25134585 Report a problem CRMLS #SW25134585 Report a problem | ||
| 9/17/2025 | Pending sale | $819,980+266.9%$313/sqft |
Source: CRMLS #SW25134585 Report a problem | ||
| 6/29/1994 | Sold | $223,500$85/sqft |
Source: Public Record Report a problem | ||
Public tax history
| Year | Property taxes | Tax assessment |
|---|---|---|
| 2026 | -- | $818,000 +118.8% |
| 2025 | $4,603 +1.5% | $373,892 +2% |
| 2024 | $4,535 +0.8% | $366,561 +2% |
| 2023 | $4,497 +2.3% | $359,374 +2% |
| 2022 | $4,395 +2.1% | $352,329 +2% |
| 2021 | $4,303 +1.1% | $345,422 +1% |
| 2020 | $4,255 +1.5% | $341,881 +2% |
| 2019 | $4,193 +2% | $335,178 +2% |
| 2018 | $4,111 +1.8% | $328,607 +2% |
| 2017 | $4,037 | $322,165 +2% |
| 2016 | $4,037 +3.7% | $315,849 +1.5% |
| 2015 | $3,892 +3.1% | $311,107 +2% |
| 2014 | $3,777 | $305,015 +0.5% |
| 2013 | -- | $303,639 +2% |
| 2012 | -- | $297,686 +2% |
| 2011 | -- | $291,850 +0.8% |
| 2010 | -- | $289,671 -0.2% |
| 2009 | -- | $290,362 +2% |
| 2008 | -- | $284,670 +2% |
| 2007 | -- | $279,090 +2% |
| 2006 | -- | $273,619 +2% |
| 2005 | -- | $268,255 +3.9% |
| 2003 | -- | $258,177 +2% |
| 2002 | -- | $253,116 +5.5% |
| 2001 | $3,206 +7.4% | $240,000 +9.1% |
| 2000 | $2,985 | $220,000 |
Find assessor info on the county website
Neighborhood: 92592
Nearby homes
- $786,2004 bd2 ba2.1k sqft31806 Corte Rosario, Temecula, CA 92592Off Market

- $914,8005 bd3 ba3k sqft31782 Corte Rosario, Temecula, CA 92592Off Market
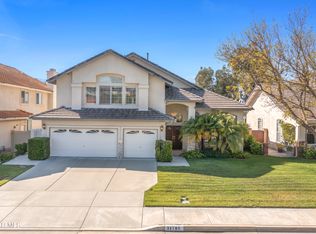
- $825,0005 bd3 ba3k sqft31772 Corte Rosario, Temecula, CA 92592Sold

- $880,8004 bd3 ba2.6k sqft31816 Corte Rosario, Temecula, CA 92592Off Market
- $836,0004 bd3 ba2.6k sqft31789 Corte Padrera, Temecula, CA 92592Off Market
- $929,3005 bd4 ba2.8k sqft31777 Corte Padrera, Temecula, CA 92592Off Market
- $840,2004 bd2 ba2.1k sqft31765 Corte Padrera, Temecula, CA 92592Off Market
- $737,4003 bd2 ba2.1k sqft31760 Corte Rosario, Temecula, CA 92592Off Market
Nearby schools
GreatSchools rating
- 8/10Vintage Hills Elementary SchoolGrades: K-5Distance: 0.3 mi
- 9/10Temecula Middle SchoolGrades: 6-8Distance: 0.7 mi
- 9/10Temecula Valley High SchoolGrades: 9-12Distance: 0.9 mi
Get a cash offer in 3 minutes
Find out how much your home could sell for in as little as 3 minutes with a no-obligation cash offer.
Estimated market value
$823,500
Get a cash offer in 3 minutes
Find out how much your home could sell for in as little as 3 minutes with a no-obligation cash offer.
Estimated market value
$823,500
- California
- Riverside County
- Temecula
- 92592
- 31794 Corte Rosario
