Skip main navigation
Sold for $970,000
  • Listed by: RE/MAX One • Shawn Smithson • Contact: 949-371-5569
    Bought with: RE/MAX One
    $970,000

    31795 Via Del Senor, Homeland, CA 92548

    4beds
    4,049sqft
    Single Family Residence
    Built in 2007
    4.98 Acres Lot
    $1,065,500 Zestimate®
    $240/sqft
    $4,733 Estimated rent

    Home value

    $1,065,500

    $1.01M - $1.12M

    $4,733/mo

    Zestimate® history
    Loading
    Loading...

    Owner options

    List your home for rent

    $4,733/mo

    Rent Zestimate®

    Find your next renter with Zillow Rental Manager. Plus, with online applications, you can quickly screen prospective tenants – for free.

    Learn more

    $4,733/mo

    Rent Zestimate®

    Refinance and save

    $6,545/mo

    Est. payment

    Refinancing to a lower rate could help reduce your monthly payments and save thousands over the life of the loan.

    See today's rates

    $6,545/mo

    Est. payment

    Explore your selling options

    Work with a Zillow partner agent

    Leverage their expertise and Zillow's premium Showcase listings to get your home seen by more buyers.

    Get started

    List with your own agent

    Get your home in front of millions of buyers by listing it on Zillow.

    Learn how to do it

    Sell it yourself

    Take full control of how buyers see your home on Zillow by listing For Sale by Owner (FSBO).

    List your home

    What's special

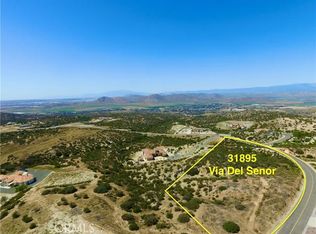
    Elegant and expansive, this 4-bedroom, 3.5-bath custom contemporary home offers 4,049 sq. ft. of refined single-story living on 4.98 acres in the prestigious gated community of The Ranch at Sky Mesa. Perfectly situated at 2,400 ft. elevation in Southwest Riverside County, the property captures breathtaking panoramic views of the surrounding mountain ranges and the valleys of Nuevo and Menifee below. From the moment you step through the foyer, you’re welcomed by dramatic trey ceilings, extensive crown molding, and warm natural light that flows seamlessly through the open living spaces. The beautifully designed living room and butler’s bar connect to a chef’s dream kitchen, complete with top-of-the-line stainless steel appliances, abundant cabinetry, a spacious island for entertaining, and an inviting family room anchored by a cozy fireplace. The luxurious master suite is a private retreat, offering an impressive en suite bath with custom details that define comfort and style. Additional highlights include a built-in sound system, custom lighting, RV hookups, and plenty of room for toys or outdoor living. Set within a secure, private community, the property is just a short drive to I-215, Hwy 74, and Hwy 79—making this an ideal primary residence, family retreat, or second home getaway.

    Zillow last checked:

    Listing updated:

    Listed by:

    Shawn Smithson DRE #01706033 949-371-5569,

    RE/MAX One

    Bought with:

    Shawn Smithson, DRE #01706033

    RE/MAX One

    Source: CRMLS,MLS#: OC26046453MLS LogoOriginating MLS: California Regional MLS

    Facts & features

    Interior

    Bedrooms & bathrooms
    • Bedrooms: 4
    • Bathrooms: 4
    • Full bathrooms: 1
    • 3/4 bathrooms: 2
    • 1/2 bathrooms: 1
    • Main level bathrooms: 4
    • Main level bedrooms: 4
    Rooms
    • Room types: Bathroom, Entry/Foyer, Family Room, Great Room, Living Room, Primary Bedroom, Other, Pantry, Dining Room
    Primary bedroom
    • Features: Primary Suite
    Bathroom
    • Features: Jack and Jill Bath
    Kitchen
    • Features: Kitchen Island, Kitchen/Family Room Combo
    Other
    • Features: Walk-In Closet(s)
    Pantry
    • Features: Walk-In Pantry
    Heating
    • Forced Air, Propane
    Cooling
    • Central Air, Dual, Electric
    Appliances
    • Included: Built-In Range, Barbecue, Convection Oven, Double Oven, Dishwasher, Electric Oven, Electric Range, Disposal, Ice Maker, Microwave, Propane Range, Refrigerator, Range Hood, Self Cleaning Oven, Water Softener, Tankless Water Heater, Vented Exhaust Fan
    • Laundry: Washer Hookup, Electric Dryer Hookup, Inside, Laundry Room
    Features
    • Wet Bar, Breakfast Bar, Built-in Features, Tray Ceiling(s), Ceiling Fan(s), Crown Molding, Central Vacuum, Separate/Formal Dining Room, Eat-in Kitchen, Granite Counters, High Ceilings, Pantry, Recessed Lighting, Storage, Wired for Sound, Jack and Jill Bath, Primary Suite, Walk-In Pantry, Walk-In Closet(s)
    • Flooring: Stone, Tile, Wood
    • Doors: Double Door Entry, French Doors, Sliding Doors
    • Windows: Double Pane Windows, Plantation Shutters, Screens
    • Has fireplace: Yes
    • Fireplace features: Family Room, Heatilator, Living Room, Primary Bedroom, Propane
    • Common walls with other units/homes: No Common Walls
    Interior area
    • Total interior livable area: 4,049 sqft

    Property

    Parking
    • Total spaces: 3
    • Parking features: Door-Multi, Direct Access, Garage, Garage Door Opener, Oversized, RV Hook-Ups, RV Access/Parking
    • Attached garage spaces: 3
    Features
    • Levels: One
    • Stories: 1
    • Entry location: Via Del Senor
    • Patio & porch: Concrete, Covered
    • Pool features: None
    • Spa features: None
    • Has view: Yes
    • View description: City Lights, Hills, Lake, Mountain(s), Neighborhood, Panoramic, Rocks, Valley
    • Has water view: Yes
    • Water view: Lake
    Lot
    • Size: 4.98 Acres
    • Features: Corners Marked, Horse Property, Lot Over 40000 Sqft, Paved, Sprinkler System
    Details
    • Additional structures: Shed(s), Storage
    • Parcel number: 429310025
    • Special conditions: Notice Of Default
    • Horses can be raised: Yes
    • Horse amenities: Riding Trail

    Construction

    Type & style
    • Home type: SingleFamily
    • Architectural style: Contemporary
    • Property subtype: Single Family Residence
    Materials
    • Drywall, Spray Foam Insulation, Stucco
    • Foundation: Slab
    • Roof: Spanish Tile
    Condition
    • Turnkey
    • New construction: No
    • Year built: 2007

    Utilities & green energy

    • Electric: 220 Volts in Garage
    • Sewer: Septic Tank
    • Water: Public
    • Utilities for property: Cable Available, Propane, Underground Utilities

    Community & HOA

    Community
    • Features: Horse Trails, Gated
    • Security: Security System, Carbon Monoxide Detector(s), Gated Community, Smoke Detector(s)
    HOA
    • Has HOA: Yes
    • Amenities included: Controlled Access, Management, Security
    • HOA fee: $260 monthly
    • HOA name: Sky Mesa Property Owners
    • HOA phone: 951-412-1662
    Location
    • Region: Homeland

    Financial & listing details

    • Price per square foot: $240/sqft
    • Tax assessed value: $784,259
    • Date on market: 3/9/2026
    • Listing terms: Cash,Cash to New Loan,Submit

    Price history

    DateEventPrice
    7/29/2026Sold$970,000+46.4%$240/sqft
    Source: CRMLS #OC26046453 Report a problem
    3/16/2017Sold$662,500-1.9%$164/sqft
    Source: Public Record Report a problem
    12/1/2016Pending sale$675,000$167/sqft
    Source: RE/MAX Evolution #LG16071757 Report a problem
    9/4/2016Price change$675,000-3.4%$167/sqft
    Source: RE/MAX Evolution #LG16071757 Report a problem
    6/1/2016Price change$699,000-6.7%$173/sqft
    Source: RE/MAX Evolution #LG16071757 Report a problem
    4/7/2016Listed for sale$749,000+76.2%$185/sqft
    Source: RE/MAX Evolution #LG16071757 Report a problem
    12/31/2012Sold$425,000+1.2%$105/sqft
    Source: Public Record Report a problem
    10/21/2012Price change$419,900-4.5%$104/sqft
    Source: Vflyer Homes #W12099979 Report a problem
    9/10/2012Price change$439,900-4.3%$109/sqft
    Source: Vflyer Homes #W12099979 Report a problem
    8/11/2012Listed for sale$459,900+46%$114/sqft
    Source: Vflyer Homes #W12099979 Report a problem
    7/23/2012Sold$315,000-30%$78/sqft
    Source: Public Record Report a problem
    5/19/2012Price change$450,000-9.1%$111/sqft
    Source: Keller Williams Realty #K12057159 Report a problem
    5/18/2011Listed for sale$495,000+108.4%$122/sqft
    Source: Keller Williams Realty #K11062237 Report a problem
    4/7/2006Sold$237,500$59/sqft
    Source: Public Record Report a problem

    Public tax history

    YearProperty taxesTax assessment
    2026-- $784,259 +2%
    2025$15,776 +1.1%$768,883 +2%
    2024$15,606 +0.1%$753,808 +2%
    2023$15,587 +0.8%$739,028 +2%
    2022$15,460 +1.1%$724,538 +2%
    2021$15,298 +0.7%$710,332 +1%
    2020$15,198 +1.2%$703,049 +2%
    2019$15,023 +2.4%$689,265 +2%
    2018$14,664 +181.1%$675,750 +49.9%
    2017$5,217 $450,937 +2%
    2016$5,217 +2.8%$442,096 +1.5%
    2015$5,073 +2.3%$435,457 +2%
    2014$4,958 $426,929 +0.5%
    2013-- $425,000 -14.3%
    2012-- $496,000 -5.9%
    2011-- $527,000 +7.8%
    2010-- $489,000 -43.3%
    2009-- $863,000 -11.5%
    2008-- $975,000 +216.6%
    2007-- $307,950 +175.3%
    2006-- $111,843 -3.8%
    2005-- $116,280 +6.4%
    2003-- $109,242 +2%
    2002-- $107,100 +102.1%
    2001$637 +1.6%$52,982 +2%
    2000$627 $51,944
    Find assessor info on the county website

    Neighborhood: 92548

    Nearby schools

    GreatSchools rating
    Get a cash offer in 3 minutes
    Find out how much your home could sell for in as little as 3 minutes with a no-obligation cash offer.
    Estimated market value
    $1,065,500
    Get a cash offer in 3 minutes
    Find out how much your home could sell for in as little as 3 minutes with a no-obligation cash offer.
    Estimated market value
    $1,065,500