Welcome to 31798 Biagio Way, an inviting and cozy 3 bedroom, 2.5 bath condo offering nearly 1,700 square feet of thoughtfully designed living space, with impressive upgrades throughout! Impeccably maintained and truly move-in ready, this home features an open, functional floor plan with abundant natural light, 9-foot ceilings downstairs, designer lighting, crown molding, custom window trim, elegant wainscoting, and upgraded baseboards. The beautifully appointed kitchen boasts granite countertops, a tumbled mixed-travertine diamond mosaic backsplash, under-cabinet LED lighting, additional storage cabinetry, and direct garage access for everyday convenience. Luxury finishes include cross-cut travertine flooring throughout the main living areas and upstairs bathrooms, with Berber carpeting and bamboo vinyl plank flooring in the bedrooms. The spacious primary suite is enhanced by a TacoGenie supplemental hot water system, while the home's efficiency is elevated with dual-zone heating and air conditioning, a remote-controlled whole-house fan, Noritz tankless water heater, and Halo whole-house water filtration and conditioning system. Enjoy outdoor living in the private and cozy backyard retreat featuring new vinyl fencing, paver hardscape, artificial turf, and raised redwood decking, creating the perfect space for relaxing or entertaining. Additional highlights include a 2025 refrigerator with custom sound-dampening shroud, 2026 Bosch dishwasher, and full-size washer and dryer set. Residents of the Casa Bella community enjoy a variety of amenities, including a sparkling swimming pool and spa, clubhouse, playground, and picnic/barbecue area. And, this centrally located unit offers nearby access to guest parking spaces; the clubhouse, mailboxes; and trash facilities. Situated within Temecula's award-winning school district and close to shopping, restaurants, and everyday conveniences, as well as some of the valley's most sought-after destinations, including Pechanga Resort Casino, Old Town Temecula, Promenade Temecula, and Southern California's renowned wineries and vineyards. The home's many upgrades, energy-efficient features, thoughtful design, and exceptional location come together to create the perfect blend of comfort, recreation, and modern living. Schedule your private showing today!
For sale
Listed by: Coldwell Banker Realty • Janelle Laidlaw • Contact: 951-640-6367
$456,500
31798 Biagio Way, Winchester, CA 92596
3beds
1,696sqft
Condominium
Built in 2005
-- sqft lot
$459,200 Zestimate®
$269/sqft
$384/mo HOA
What's special
- 1 day
- 60
- 4
Zillow last checked:
Listing updated:
Listed by:
Janelle Laidlaw DRE #01476249 951-640-6367,
Coldwell Banker Realty
Source: CRMLS,MLS#: SW26192278 Originating MLS: California Regional MLS
Originating MLS: California Regional MLSFacts & features
Interior
Bedrooms & bathrooms
- Bedrooms: 3
- Bathrooms: 3
- Full bathrooms: 2
- 1/2 bathrooms: 1
- Main level bathrooms: 1
Rooms
- Room types: Bedroom, Entry/Foyer, Family Room, Kitchen, Living Room, Primary Bedroom, Other, Dining Room
Primary bedroom
- Features: Primary Suite
Bedroom
- Features: All Bedrooms Up
Bathroom
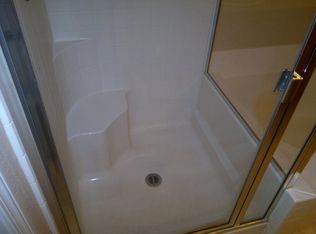
- Features: Bathtub, Dual Sinks, Linen Closet, Separate Shower, Tub Shower, Walk-In Shower
Kitchen
- Features: Granite Counters, Kitchen/Family Room Combo
Other
- Features: Walk-In Closet(s)
Heating
- Central
Cooling
- Central Air, Whole House Fan
Appliances
- Included: Dishwasher, Gas Cooktop, Gas Oven, Microwave, Refrigerator, Tankless Water Heater, Dryer, Washer
- Laundry: Inside, Upper Level
Features
- Ceiling Fan(s), Crown Molding, Separate/Formal Dining Room, Granite Counters, High Ceilings, Country Kitchen, Open Floorplan, Pantry, Paneling/Wainscoting, Recessed Lighting, Storage, All Bedrooms Up, Instant Hot Water, Primary Suite, Walk-In Closet(s)
- Flooring: Bamboo, Carpet, Tile
- Doors: Panel Doors, Sliding Doors
- Windows: Blinds, Stained Glass
- Has fireplace: No
- Fireplace features: None
- Common walls with other units/homes: 2+ Common Walls
Interior area
- Total interior livable area: 1,696 sqft
Video & virtual tour
Property
Parking
- Total spaces: 2
- Parking features: Door-Multi, Garage, Guest
- Attached garage spaces: 2
Features
- Levels: Two
- Stories: 2
- Entry location: Front door
- Patio & porch: Deck, Patio, See Remarks
- Pool features: Community, Association
- Has spa: Yes
- Spa features: Association, Community
- Fencing: New Condition,Vinyl
- Has view: Yes
- View description: Neighborhood
Lot
- Size: 889 Square Feet
Details
- Parcel number: 963101040
- Special conditions: Standard
Construction
Type & style
- Home type: Condo
- Property subtype: Condominium
- Attached to another structure: Yes
Condition
- Updated/Remodeled,Turnkey
- New construction: No
- Year built: 2005
Utilities & green energy
- Electric: Standard
- Sewer: Public Sewer
- Water: Public
- Utilities for property: Underground Utilities
Community & HOA
Community
- Features: Street Lights, Suburban, Pool
HOA
- Has HOA: Yes
- Amenities included: Clubhouse, Maintenance Grounds, Outdoor Cooking Area, Barbecue, Picnic Area, Playground, Pool, Spa/Hot Tub
- HOA fee: $384 monthly
- HOA name: Casa Bella
- HOA phone: 951-699-1220
Location
- Region: Winchester
Financial & listing details
- Price per square foot: $269/sqft
- Tax assessed value: $224,190
- Date on market: 9/3/2026
- Listing terms: Cash,Conventional,Contract,1031 Exchange,FHA,Submit,VA Loan
- Inclusions: Refrigerator (2025), washer, dryer, entertainment cabinet in living room, additional storage cabinets in upstairs hall bath
Estimated market value
$459,200
$436,000 - $482,000
$3,068/mo
Price history
| Date | Event | Price |
|---|---|---|
| 9/3/2026 | Listed for sale | $456,500+155.7%$269/sqft |
Source:  CRMLS #SW26192278 Report a problem CRMLS #SW26192278 Report a problem | ||
| 3/1/2013 | Sold | $178,500+21.4%$105/sqft |
Source: Public Record Report a problem | ||
| 8/24/2009 | Sold | $147,000+16.8%$87/sqft |
Source: Public Record Report a problem | ||
| 12/16/2008 | Sold | $125,848-66.1%$74/sqft |
Source: Public Record Report a problem | ||
| 11/16/2005 | Sold | $371,500$219/sqft |
Source: Public Record Report a problem | ||
Public tax history
| Year | Property taxes | Tax assessment |
|---|---|---|
| 2026 | -- | $224,190 +2% |
| 2025 | $4,461 +2% | $219,796 +2% |
| 2024 | $4,374 +0.7% | $215,487 +2% |
| 2023 | $4,344 +1.3% | $211,263 +2% |
| 2022 | $4,289 +1.3% | $207,121 +2% |
| 2021 | $4,235 +0.9% | $203,060 +1% |
| 2020 | $4,195 +1.3% | $200,979 +2% |
| 2019 | $4,142 +2.8% | $197,039 +2% |
| 2018 | $4,030 +0.9% | $193,177 +2% |
| 2017 | $3,994 | $189,390 +2% |
| 2016 | $3,994 +2% | $185,677 +1.5% |
| 2015 | $3,915 +1.5% | $182,890 +2% |
| 2014 | $3,856 | $179,309 +16.4% |
| 2013 | -- | $154,089 +5.5% |
| 2012 | -- | $146,000 +1.4% |
| 2011 | -- | $144,000 -2% |
| 2010 | -- | $147,000 -24.6% |
| 2009 | -- | $195,000 -22.3% |
| 2008 | -- | $251,000 -29.3% |
| 2007 | -- | $355,000 -4.4% |
| 2006 | -- | $371,500 |
Find assessor info on the county website
Monthly payment
Est. payment
Payment breakdown
Explore the cost of this home by adjusting the details. Changes won't be saved.Climate risks
Neighborhood: 92596
Nearby schools
Schools provided by the listing agent
- Elementary: French Valley
- Middle: Bella Vista
- High: Chaparral
Source: CRMLS. This data may not be complete. We recommend contacting the local school district to confirm school assignments for this home.

Similar homes
- $435,0003 bd3 ba1.6k sqft31771 Biagio Way, Winchester, CA 92596For Sale
 MLS ID #PTP2601726, David Saikaly, Locals Real Estate. CRMLS
 - $579,0003 bd2 ba1.3k sqft31529 Amsterdam Rd, Winchester, CA 92596For Sale
 MLS ID #SW26193434, Jill Madlem, Berkshire Hathaway HomeServices California Properties. CRMLS
 - $659,0003 bd2 ba1.8k sqft32128 Chagall Ct, Winchester, CA 92596For Sale
 MLS ID #SW26190044, Kristen Cooke, Allison James Estates & Homes. CRMLS
 - $619,0004 bd3 ba1.9k sqft36287 Tahoe St, Winchester, CA 92596For Sale
 MLS ID #SW26194102, Audra Merrell, HomeSmart Realty West. CRMLS
Local buyer's agents are ready to help
