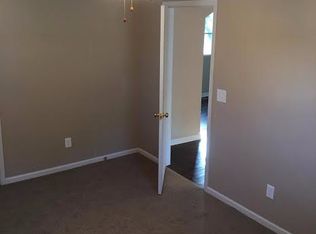
317B Duke St, Nashville, TN 37207
Home value
$564,600
$531,000 - $604,000
$3,197/mo
Owner options
$3,197/mo
Rent Zestimate®
Find your next renter with Zillow Rental Manager. Plus, with online applications, you can quickly screen prospective tenants – for free.
$3,197/mo
Rent Zestimate®
$3,294/mo
Est. payment
Refinancing to a lower rate could help reduce your monthly payments and save thousands over the life of the loan.
$3,294/mo
Est. payment
Explore your selling options
Work with a Zillow partner agent
Leverage their expertise and Zillow's premium Showcase listings to get your home seen by more buyers.
Get startedList with your own agent
Get your home in front of millions of buyers by listing it on Zillow.
Learn how to do itSell it yourself
Take full control of how buyers see your home on Zillow by listing For Sale by Owner (FSBO).
List your homeWhat's special
Facts & features
Interior
Bedrooms & bathrooms
- Bedrooms: 3
- Bathrooms: 3
- Full bathrooms: 2
- 1/2 bathrooms: 1
Heating
- Electric
Cooling
- Central
Appliances
- Included: Dishwasher, Microwave, Refrigerator
Features
- Flooring: Tile, Carpet, Hardwood
Interior area
- Total interior livable area: 1,913 sqft
Property
Features
- Exterior features: Other
Lot
- Size: 6,969 sqft
Details
- Parcel number: 071080D00200CO
Construction
Type & style
- Home type: SingleFamily
Materials
- Frame
- Foundation: Crawl/Raised
- Roof: Composition
Condition
- Year built: 2018
Utilities & green energy
- Water: City Water
Community & neighborhood
Location
- Region: Nashville
Other
Other facts
- Cooling Source: Electric
- Listing Type: Exc. Right to Sell
- Oven Description: Single Oven
- Oven Source: Electric
- Range Description: Stove
- Range Source: Electric
- Appliances Other: Disposal
- Heating System: Central
- Water Source: City Water
- Master Bath Description: Double Vanities
- Area: 06-Davidson County
- County: Davidson County
- Garage Capacity: 0
- Living Room Description: Great Room
- Master Bath Type: Shower Only
- Built Information: New
- Basement Description: Slab
- Bedroom 1 Description: Master BR Upstairs
- Construction Type: Fiber Cement
- Contingency Type: Inspection
- Property Class: Residential
- Sq. Ft. Measurement Source: Professional Measurement
- Acreage Source: Tax Record
- Property Sub-Type: Horiz. Property Regime-Attached
- New Construction: 1
- Full Baths Main: 0
- Full Baths Second: 2
- Number Of Stories: 2.00
- Half Baths Main: 1
- Half Baths Second: 0
- Kitchen Dimensions: 13x20
- Tax Amount: 3000
- Sq. Ft. Second Floor: 956
- Sq. Ft. Main Floor: 957
- Mls Status: Under Contract - Showing
- Standard Status: Active Under Contract
- Sewer System: PUSEW
Price history
| Date | Event | Price |
|---|---|---|
| 5/14/2025 | Sold | $565,000+79.4%$295/sqft |
Source: Public Record Report a problem | ||
| 9/24/2018 | Sold | $315,000$165/sqft |
Source: | ||
Public tax history
| Year | Property taxes | Tax assessment |
|---|---|---|
| 2024 | $3,113 | $95,675 |
| 2023 | $3,113 | $95,675 |
| 2022 | $3,113 -1% | $95,675 |
| 2021 | $3,146 +8.5% | $95,675 +39.3% |
| 2020 | $2,900 +33.8% | $68,700 |
| 2019 | $2,167 +977.7% | $68,700 +977.6% |
| 2018 | $201 | $6,375 |
Find assessor info on the county website
Neighborhood: Capitol View
Nearby schools
GreatSchools rating
- 4/10Tom Joy Elementary SchoolGrades: PK-5Distance: 0.3 mi
- 4/10Jere Baxter Middle SchoolGrades: 6-8Distance: 1 mi
- 3/10Maplewood Comp High SchoolGrades: 9-12Distance: 1.8 mi
Schools provided by the listing agent
- Elementary: Tom Joy Elementary
- Middle: Jere Baxter Middle School
- High: Maplewood Comp High School
Source: The MLS. This data may not be complete. We recommend contacting the local school district to confirm school assignments for this home.