Skip main navigation
Sold for $200,000
  • $200,000

    318 22nd St NE, Cedar Rapids, IA 52402

    3beds
    2,015sqft
    Single Family Residence
    Built in 1940
    7,187 Square Feet Lot
    $202,700 Zestimate®
    $99/sqft
    $1,835 Estimated rent

    Home value

    $202,700

    $191,000 - $217,000

    $1,835/mo

    Zestimate® history
    Loading
    Loading...

    Owner options

    List your home for rent

    $1,835/mo

    Rent Zestimate®

    Find your next renter with Zillow Rental Manager. Plus, with online applications, you can quickly screen prospective tenants – for free.

    Learn more

    $1,835/mo

    Rent Zestimate®

    Refinance and save

    $1,102/mo

    Est. payment

    Refinancing to a lower rate could help reduce your monthly payments and save thousands over the life of the loan.

    See today's rates

    $1,102/mo

    Est. payment

    Explore your selling options

    Work with a Zillow partner agent

    Leverage their expertise and Zillow's premium Showcase listings to get your home seen by more buyers.

    Get started

    List with your own agent

    Get your home in front of millions of buyers by listing it on Zillow.

    Learn how to do it

    Sell it yourself

    Take full control of how buyers see your home on Zillow by listing For Sale by Owner (FSBO).

    List your home

    What's special

    Finished lower-level family roomSecret hidden barNeutral paint throughoutBeautiful wood floorsUpdated kitchenCustom cabinetsElectric fireplace
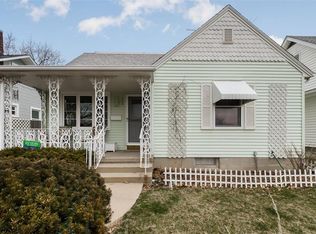
    Location, location! Close to Brucemore, schools, shopping and much more.... Owned by a professional cabinetmaker, this immaculate 3-bedroom home includes beautiful wood floors, custom cabinets and crown molding throughout the home. Just a few of the features include an updated kitchen, 2 updated bathrooms, primary bedroom with large walk-in closet, neutral paint throughout, storage galore on all 3 floors, windows, HVAC 2013, water heater 2018, roof 2010 huge 2nd floor bedroom, finished lower-level family room with an electric fireplace and a secret hidden bar above it!! For some, the greatest feature may be the 26x26 garage with a shop area and steps to the storage attic. This home has been loved and cared for by the owners for over 68 years and it is a pleasure to show.

    Zillow last checked:

    Listing updated:

    Listed by:

    Jane Glantz 319-551-3600,

    SKOGMAN REALTY

    Bought with:

    Nicole Burkle

    Realty87

    Source: CRAAR, CDRMLS,MLS#: 2600658MLS LogoOriginating MLS: Cedar Rapids Area Association Of Realtors

    Facts & features

    Interior

    Bedrooms & bathrooms
    • Bedrooms: 3
    • Bathrooms: 2
    • Full bathrooms: 2
    Rooms
    • Room types: Family Room, Living Room
    Other
    • Level: First
    Heating
    • Forced Air, Gas
    Cooling
    • Central Air
    Appliances
    • Included: Gas Water Heater, Microwave, Range, Refrigerator
    Features
    • Eat-in Kitchen, Bath in Primary Bedroom, Main Level Primary
    • Basement: Full
    • Has fireplace: Yes
    • Fireplace features: Electric, Insert, Family Room
    Interior area
    • Total interior livable area: 2,015 sqft
    • Finished area above ground: 1,475
    • Finished area below ground: 540

    Property

    Parking
    • Total spaces: 2
    • Parking features: Detached, Garage, Garage Door Opener
    • Garage spaces: 2
    Features
    • Levels: One and One Half
    • Stories: 1.5
    • Patio & porch: Patio
    Lot
    • Size: 7,187 Square Feet
    • Dimensions: 41 x 152
    Details
    • Parcel number: 141540200400000

    Construction

    Type & style
    • Home type: SingleFamily
    • Architectural style: One and One Half Story
    • Property subtype: Single Family Residence
    Materials
    • Frame, Stone, Vinyl Siding
    Condition
    • New construction: No
    • Year built: 1940

    Utilities & green energy

    • Sewer: Public Sewer
    • Water: Public

    Community & HOA

    Location
    • Region: Cedar Rapids

    Financial & listing details

    • Price per square foot: $99/sqft
    • Tax assessed value: $196,100
    • Annual tax amount: $2,959
    • Date on market: 1/27/2026
    • Listing terms: Cash,Conventional,FHA,VA Loan

    Price history

    DateEventPrice
    2/26/2026Sold$200,000+2.1%$99/sqft
    Source: CRAAR, CDRMLS #2600658 Report a problem
    1/28/2026Pending sale$195,900$97/sqft
    Source: CRAAR, CDRMLS #2600658 Report a problem
    1/27/2026Listed for sale$195,900$97/sqft
    Source: CRAAR, CDRMLS #2600658 Report a problem

    Public tax history

    YearProperty taxesTax assessment
    2025$2,774 -1.6%$196,100 +5.7%
    2024$2,820 -21.2%$185,500
    2023$3,580 +10.8%$185,500 +1.9%
    2022$3,232 +6.1%$182,000 +8.1%
    2021$3,046 +3%$168,400 +12.3%
    2020$2,958 -3%$149,900
    2019$3,050 +6.4%$149,900 +3.6%
    2018$2,866 +3.1%$144,700 +3.4%
    2017$2,780 -0.4%$140,000 +2.5%
    2016$2,792 +5.4%$136,600 -1.4%
    2015$2,648 -1.6%$138,531 -4.6%
    2014$2,692 -2.7%$145,135
    2013$2,766 +4.4%$145,135 -2.7%
    2012$2,650 $149,109
    2011-- $149,109
    2010$2,414 $149,109 +1.5%
    2008-- $146,953
    2007-- $146,953 +15.3%
    2005-- $127,493 +8.3%
    2004-- $117,713
    2003-- $117,713 +4.5%
    2002-- $112,632 +14%
    2001-- $98,800
    2000-- $98,800
    Find assessor info on the county website

    Neighborhood: 52402

    Nearby schools

    GreatSchools rating
    Schools provided by the listing agent
    • Elementary: Trailside
    • Middle: Franklin
    • High: Washington

    Source: CRAAR, CDRMLS. This data may not be complete. We recommend contacting the local school district to confirm school assignments for this home.

    Get pre-qualified for a loan
    At Zillow Home Loans, we can pre-qualify you in as little as 5 minutes with no impact to your credit score.

    An equal housing lender. NMLS #10287.

    Sell for more on Zillow
    Get a Zillow Showcase℠ listing at no additional cost and you could sell for .
    $202,700
    2% more
    +$4,054
    With Zillow Showcase(estimated)
    $206,754