BEAUTIFULLY UPDATED, TRULY TURNKEY MOVE-IN READY, AND UNBEATABLE LOCATION IN SOUGHT-AFTER COPELAND MANOR! Freshly updated with major recent improvements including new windows (2025), new roof (2019), brand-new hardwood and luxury vinyl flooring (2026), a stunning kitchen remodel (2025), and fresh interior paint, this vintage Cape Cod delivers the rare combination of character, comfort, and peace of mind. This home is set on a picturesque, tree-lined street just minutes to Copeland School and Riverside Park, making daily life both convenient and connected to nature, recreation, and top-rated schools. Inside, you'll find 2,455 square feet of thoughtfully designed living space featuring 3 bedrooms, 2 full baths, and 1 half bath. The home feels open, bright, and inviting from the moment you enter, with timeless details blended seamlessly into today's modern finishes. The stunning 2025 kitchen remodel is a true showpiece with quartz countertops, trendy 42" cabinetry, an impressive subway tile backsplash, stainless steel GE appliances, and a generous pantry for storing all your kitchen essentials. The kitchen flows effortlessly into the spacious family room, anchored by a warm brick fireplace that creates the perfect gathering space for relaxing or entertaining. A striking oak staircase adds architectural charm and serves as a beautiful focal point, enhancing the home's character and craftsmanship. A first floor bedroom and a half bath complete this level. Upstairs, two spacious bedrooms and a full bath provide a private and comfortable retreat for family or guests. The city-loft-inspired basement expands the living space even further with a large rec room that can flex as a media lounge, home gym, office, or play area depending on your needs. Outside, the home sits proudly on a corner lot with strong curb appeal and mature trees that frame the property beautifully. A 2.5-car garage adds convenience and ample storage. Minutes from Independence Grove Forest Preserve, offering miles of trails, expansive park space, and a scenic lake for canoeing, fishing, and paddle boating. You're also close to shopping, restaurants, and Metra access, making commuting and daily errands effortless. A true turnkey opportunity where all the work has already been done, allowing you to move right in and enjoy from day one.
Closed
$740,000
318 2nd Ave, Libertyville, IL 60048
3beds
2,354sqft
Single Family Residence
Built in 1950
8,712 Square Feet Lot
$743,200 Zestimate®
$314/sqft
$4,364 Estimated rent
Home value
$743,200
$676,000 - $810,000
$4,364/mo
Zestimate® history
Owner options
List your home for rent
$4,364/mo
Rent Zestimate®
Find your next renter with Zillow Rental Manager. Plus, with online applications, you can quickly screen prospective tenants – for free.
$4,364/mo
Rent Zestimate®
Refinance and save
$5,663/mo
Est. payment
Refinancing to a lower rate could help reduce your monthly payments and save thousands over the life of the loan.
$5,663/mo
Est. payment
Explore your selling options
Work with a Zillow partner agent
Leverage their expertise and Zillow's premium Showcase listings to get your home seen by more buyers.
Get startedList with your own agent
Get your home in front of millions of buyers by listing it on Zillow.
Learn how to do itSell it yourself
Take full control of how buyers see your home on Zillow by listing For Sale by Owner (FSBO).
List your homeWhat's special
Zillow last checked:
Listing updated:
Listed by:
Leslie McDonnell 847-367-8686,
RE/MAX Suburban
Bought with:
Carol August
@properties Christie's International Real Estate
Source: MRED as distributed by MLS GRID,MLS#: 12636079
Facts & features
Interior
Bedrooms & bathrooms
- Bedrooms: 3
- Bathrooms: 3
- Full bathrooms: 2
- 1/2 bathrooms: 1
Rooms
- Room types: Breakfast Room, Recreation Room, Sitting Room
Primary bedroom
- Features: Flooring (Hardwood)
- Level: Second
- Area: 216 Square Feet
- Dimensions: 12X18
Bedroom 2
- Features: Flooring (Hardwood)
- Level: Second
- Area: 198 Square Feet
- Dimensions: 11X18
Bedroom 3
- Features: Flooring (Hardwood)
- Level: Main
- Area: 143 Square Feet
- Dimensions: 11X13
Breakfast room
- Features: Flooring (Luxury Vinyl)
- Level: Main
- Area: 130 Square Feet
- Dimensions: 10X13
Dining room
- Features: Flooring (Hardwood)
- Level: Main
- Area: 143 Square Feet
- Dimensions: 13X11
Family room
- Features: Flooring (Luxury Vinyl)
- Level: Main
- Area: 280 Square Feet
- Dimensions: 14X20
Kitchen
- Features: Kitchen (Eating Area-Table Space, Custom Cabinetry, Pantry, Updated Kitchen), Flooring (Luxury Vinyl)
- Level: Main
- Area: 132 Square Feet
- Dimensions: 11X12
Living room
- Features: Flooring (Hardwood)
- Level: Main
- Area: 64 Square Feet
- Dimensions: 4X16
Recreation room
- Features: Flooring (Luxury Vinyl)
- Level: Basement
- Area: 437 Square Feet
- Dimensions: 23X19
Sitting room
- Features: Flooring (Luxury Vinyl)
- Level: Main
- Area: 176 Square Feet
- Dimensions: 16X11
Heating
- Steam, Baseboard, Radiant
Cooling
- Central Air
Appliances
- Included: Double Oven, Microwave, Dishwasher, Refrigerator, Washer, Dryer, Disposal, Stainless Steel Appliance(s), Electric Water Heater
- Laundry: Electric Dryer Hookup, In Unit, Sink
Features
- 1st Floor Bedroom, Walk-In Closet(s), Beamed Ceilings, Separate Dining Room, Pantry
- Flooring: Hardwood
- Windows: Screens, Skylight(s)
- Basement: Finished,Rec/Family Area,Storage Space,Full
- Attic: Full,Pull Down Stair
- Number of fireplaces: 2
- Fireplace features: Wood Burning, Family Room, Living Room
Interior area
- Total structure area: 0
- Total interior livable area: 2,354 sqft
Property
Parking
- Total spaces: 2.5
- Parking features: Asphalt, Garage Door Opener, Garage, Yes, Garage Owned, Attached
- Attached garage spaces: 2.5
- Has uncovered spaces: Yes
Accessibility
- Accessibility features: No Disability Access
Features
- Stories: 2
- Patio & porch: Deck
Lot
- Size: 8,712 Square Feet
- Dimensions: 72x121
- Features: Corner Lot
Details
- Parcel number: 11212220170000
- Special conditions: None
- Other equipment: Ceiling Fan(s), Radon Mitigation System
Construction
Type & style
- Home type: SingleFamily
- Architectural style: Cape Cod
- Property subtype: Single Family Residence
Materials
- Brick, Other
- Foundation: Concrete Perimeter
- Roof: Asphalt
Condition
- New construction: No
- Year built: 1950
- Major remodel year: 2025
Utilities & green energy
- Sewer: Public Sewer
- Water: Public
Community & HOA
Community
- Features: Curbs, Sidewalks, Street Lights, Street Paved
- Security: Carbon Monoxide Detector(s)
- Subdivision: Copeland Manor
HOA
- Services included: None
Location
- Region: Libertyville
Financial & listing details
- Price per square foot: $314/sqft
- Tax assessed value: $529,295
- Annual tax amount: $13,714
- Date on market: 5/2/2026
- Listing terms: Conventional
- Ownership: Fee Simple
Price history
| Date | Event | Price |
|---|---|---|
| 6/4/2026 | Sold | $740,000+2.1%$314/sqft |
Source:  MRED as distributed by MLS GRID #12636079 Report a problem MRED as distributed by MLS GRID #12636079 Report a problem | ||
| 5/4/2026 | Contingent | $725,000$308/sqft |
Source: MRED as distributed by MLS GRID #12636079 Report a problem | ||
| 5/2/2026 | Price change | $725,000-2%$308/sqft |
Source: MRED as distributed by MLS GRID #12636079 Report a problem | ||
| 4/13/2026 | Price change | $740,000-0.7%$314/sqft |
Source: MRED as distributed by MLS GRID #12609304 Report a problem | ||
| 4/8/2026 | Listed for sale | $745,000$316/sqft |
Source: MRED as distributed by MLS GRID #12609304 Report a problem | ||
| 3/15/2026 | Pending sale | $745,000$316/sqft |
Source: Owner Report a problem | ||
| 3/5/2026 | Listed for sale | $745,000+71.3%$316/sqft |
Source: Owner Report a problem | ||
| 9/15/2025 | Sold | $435,000-8.4%$185/sqft |
Source: Public Record Report a problem | ||
| 7/15/2025 | Contingent | $475,000$202/sqft |
Source: MRED as distributed by MLS GRID #12360377 Report a problem | ||
| 7/14/2025 | Listed for sale | $475,000$202/sqft |
Source: MRED as distributed by MLS GRID #12360377 Report a problem | ||
| 7/10/2025 | Contingent | $475,000$202/sqft |
Source: MRED as distributed by MLS GRID #12360377 Report a problem | ||
| 6/16/2025 | Price change | $475,000-4.8%$202/sqft |
Source: MRED as distributed by MLS GRID #12360377 Report a problem | ||
| 6/6/2025 | Price change | $499,000-5.7%$212/sqft |
Source: MRED as distributed by MLS GRID #12360377 Report a problem | ||
| 5/23/2025 | Listed for sale | $529,000+103.5%$225/sqft |
Source: MRED as distributed by MLS GRID #12360377 Report a problem | ||
| 12/16/1999 | Sold | $260,000$110/sqft |
Source: Public Record Report a problem | ||
Public tax history
| Year | Property taxes | Tax assessment |
|---|---|---|
| 2024 | $12,997 +4.3% | $191,792 +8.7% |
| 2023 | $12,460 +7.9% | $176,414 +8.4% |
| 2022 | $11,547 +3.9% | $162,714 +8.2% |
| 2021 | $11,116 -2.6% | $150,380 -2.3% |
| 2020 | $11,409 +2.5% | $153,903 +1% |
| 2019 | $11,126 -1.3% | $152,439 -5.7% |
| 2018 | $11,273 | $161,637 +3.3% |
| 2017 | $11,273 +4.4% | $156,534 +5.5% |
| 2016 | $10,800 +6.4% | $148,415 +7% |
| 2015 | $10,152 +0.3% | $138,718 +6.4% |
| 2014 | $10,118 +6.1% | $130,338 +1.1% |
| 2012 | $9,534 +0.1% | $128,894 -9% |
| 2011 | $9,525 -2% | $141,662 -6.7% |
| 2010 | $9,720 +0.4% | $151,812 -7.4% |
| 2009 | $9,682 +3.5% | $163,921 +3% |
| 2008 | $9,352 +15.3% | $159,085 +3.5% |
| 2006 | $8,110 +4% | $153,645 |
| 2005 | $7,797 +7.3% | -- |
| 2004 | $7,267 -2.2% | -- |
| 2003 | $7,431 +6.4% | -- |
| 2002 | $6,986 +5.8% | -- |
| 2001 | $6,601 +11.9% | $94,317 +11.4% |
| 2000 | $5,900 | $84,639 |
Find assessor info on the county website
Neighborhood: 60048
Nearby homes
- $630,500-- bd1 ba2k sqft310 E Lincoln Ave, Libertyville, IL 60048Off Market
- $610,5004 bd3 ba1.8k sqft310 2nd Ave, Libertyville, IL 60048Off Market
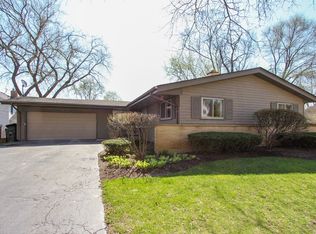
- $431,500-- bd1 ba1.6k sqft253 2nd Ave, Libertyville, IL 60048Off Market
- $398,500-- bd1 ba1.2k sqft312 E Lincoln Ave, Libertyville, IL 60048Off Market
- $621,8003 bd3 ba1.9k sqft305 E Lincoln Ave, Libertyville, IL 60048Off Market
- $1,068,0003 bd4 ba2.9k sqft407 Meadow Ln, Libertyville, IL 60048Off Market
- $1,140,3004 bd4 ba2.9k sqft418 E Lincoln Ave, Libertyville, IL 60048Off Market
- $594,9004 bd3 ba1.3k sqft245 2nd Ave, Libertyville, IL 60048Off Market
Nearby schools
GreatSchools rating
- 9/10Copeland Manor Elementary SchoolGrades: K-5Distance: 0.5 mi
- 7/10Highland Middle SchoolGrades: 6-8Distance: 0.4 mi
- 9/10Libertyville High SchoolGrades: 9-12Distance: 0.9 mi
Schools provided by the listing agent
- Elementary: Copeland Manor Elementary School
- Middle: Highland Middle School
- High: Libertyville High School
- District: 70
Source: MRED as distributed by MLS GRID. This data may not be complete. We recommend contacting the local school district to confirm school assignments for this home.
Get a cash offer in 3 minutes
Find out how much your home could sell for in as little as 3 minutes with a no-obligation cash offer.
Estimated market value
$743,200
Get a cash offer in 3 minutes
Find out how much your home could sell for in as little as 3 minutes with a no-obligation cash offer.
Estimated market value
$743,200
- Illinois
- Lake County
- Libertyville
- 60048
- 318 2nd Ave
Nearby cities
Nearby neighborhoods
Nearby zip codes
Other Libertyville Topics
