Discover modern luxury and timeless elegance at 318 35th Ave N, a breathtaking custom home by Hidden Trail Properties. This exceptional residence features 4 spacious bedrooms, 5 full bathrooms, and 2 half bathrooms, all thoughtfully designed to enhance your lifestyle. Enjoy resort-style living with a sleek Gunite heated pool, perfect for year-round relaxation or entertaining. The gourmet kitchen boasts high-end cabinetry, premium appliances (including a built-in coffee machine), and a convenient scullery for additional prep and storage. Host in style with custom cedar wine storage and find productivity in the dedicated home office. Every corner of this home showcases curated lighting, luxurious materials, and meticulous craftsmanship. From spa-inspired bathrooms to seamless indoor-outdoor flow, this home is perfectly designed for both everyday comfort and unforgettable gatherings.
Closed
$2,000,000
318 35th Ave N, Nashville, TN 37209
4beds
4,491sqft
Single Family Residence, Residential
Built in 2024
7,405 Square Feet Lot
$1,991,300 Zestimate®
$445/sqft
$7,739 Estimated rent
Home value
$1,991,300
$1.87M - $2.13M
$7,739/mo
Zestimate® history
Owner options
List your home for rent
$7,739/mo
Rent Zestimate®
Find your next renter with Zillow Rental Manager. Plus, with online applications, you can quickly screen prospective tenants – for free.
$7,739/mo
Rent Zestimate®
Refinance and save
$11,673/mo
Est. payment
Refinancing to a lower rate could help reduce your monthly payments and save thousands over the life of the loan.
$11,673/mo
Est. payment
Explore your selling options
Work with a Zillow partner agent
Leverage their expertise and Zillow's premium Showcase listings to get your home seen by more buyers.
Get startedList with your own agent
Get your home in front of millions of buyers by listing it on Zillow.
Learn how to do itSell it yourself
Take full control of how buyers see your home on Zillow by listing For Sale by Owner (FSBO).
List your homeWhat's special
Dedicated home officeMeticulous craftsmanshipLuxurious materialsGourmet kitchenSleek gunite heated poolHigh-end cabinetryCurated lighting
Zillow last checked:
Listing updated:
Listed by:
Alyssa McKinnis 727-267-1037,
Compass
Bought with:
Tyra Finkeldey, 377928
Compass
Source: RealTracs MLS as distributed by MLS GRID,MLS#: 2805045
Facts & features
Interior
Bedrooms & bathrooms
- Bedrooms: 4
- Bathrooms: 7
- Full bathrooms: 5
- 1/2 bathrooms: 2
- Main level bedrooms: 1
Bedroom 1
- Area: 168 Square Feet
- Dimensions: 14x12
Bedroom 2
- Area: 204 Square Feet
- Dimensions: 17x12
Bedroom 3
- Area: 182 Square Feet
- Dimensions: 14x13
Bedroom 4
- Area: 504 Square Feet
- Dimensions: 18x28
Bonus room
- Area: 400 Square Feet
- Dimensions: 20x20
Dining room
- Area: 140 Square Feet
- Dimensions: 14x10
Kitchen
- Area: 216 Square Feet
- Dimensions: 12x18
Living room
- Features: Separate
- Level: Separate
- Area: 320 Square Feet
- Dimensions: 16x20
Heating
- Central, Heat Pump
Cooling
- Central Air, Electric
Appliances
- Included: Dishwasher, Disposal, Ice Maker, Microwave, Refrigerator, Stainless Steel Appliance(s)
Features
- Bookcases, Built-in Features, Extra Closets, Open Floorplan, Pantry, Walk-In Closet(s), Wet Bar
- Flooring: Wood, Tile
- Number of fireplaces: 2
- Fireplace features: Gas, Living Room
Interior area
- Total structure area: 4,491
- Total interior livable area: 4,491 sqft
- Finished area above ground: 4,491
Property
Parking
- Total spaces: 3
- Parking features: Garage Door Opener, Garage Faces Side
- Garage spaces: 3
Features
- Levels: Two
- Stories: 2
- Patio & porch: Deck, Covered, Porch
- Exterior features: Balcony
- Has private pool: Yes
- Pool features: In Ground
- Fencing: Full
Lot
- Size: 7,405 Square Feet
- Dimensions: 75 x 100
Details
- Parcel number: 09213019200
- Special conditions: Standard
Construction
Type & style
- Home type: SingleFamily
- Property subtype: Single Family Residence, Residential
Materials
- Brick, Stucco
Condition
- New construction: Yes
- Year built: 2024
Utilities & green energy
- Sewer: Public Sewer
- Water: Public
- Utilities for property: Water Available
Community & HOA
Community
- Subdivision: Sylvan Heights
HOA
- Has HOA: No
Location
- Region: Nashville
Financial & listing details
- Price per square foot: $445/sqft
- Tax assessed value: $1,681,700
- Annual tax amount: $2,156
- Date on market: 3/17/2025
Price history
| Date | Event | Price |
|---|---|---|
| 5/9/2025 | Sold | $2,000,000-4.7%$445/sqft |
Source:  RealTracs MLS as distributed by MLS GRID #2805045 Report a problem RealTracs MLS as distributed by MLS GRID #2805045 Report a problem | ||
| 5/7/2025 | Pending sale | $2,099,000$467/sqft |
Source: RealTracs MLS as distributed by MLS GRID #2805045 Report a problem | ||
| 5/7/2025 | Listed for sale | $2,099,000$467/sqft |
Source: RealTracs MLS as distributed by MLS GRID #2805045 Report a problem | ||
| 4/10/2025 | Contingent | $2,099,000$467/sqft |
Source: RealTracs MLS as distributed by MLS GRID #2805045 Report a problem | ||
| 3/17/2025 | Listed for sale | $2,099,000-2.4%$467/sqft |
Source: RealTracs MLS as distributed by MLS GRID #2805045 Report a problem | ||
| 3/12/2025 | Listing removed | $2,150,000$479/sqft |
Source: RealTracs MLS as distributed by MLS GRID #2760110 Report a problem | ||
| 3/6/2025 | Contingent | $2,150,000$479/sqft |
Source: RealTracs MLS as distributed by MLS GRID #2760110 Report a problem | ||
| 2/6/2025 | Price change | $2,150,000-2.3%$479/sqft |
Source: RealTracs MLS as distributed by MLS GRID #2760110 Report a problem | ||
| 11/15/2024 | Listed for sale | $2,200,000+388.9%$490/sqft |
Source: RealTracs MLS as distributed by MLS GRID #2760110 Report a problem | ||
| 4/14/2022 | Sold | $450,000$100/sqft |
Source: RealTracs MLS as distributed by MLS GRID #2367941 Report a problem | ||
| 3/24/2022 | Pending sale | $450,000+18.5%$100/sqft |
Source: RealTracs MLS as distributed by MLS GRID #2367941 Report a problem | ||
| 8/30/2021 | Listing removed | -- |
Source:  Engel & Volkers Report a problem Engel & Volkers Report a problem | ||
| 8/26/2021 | Listed for rent | $1,725+7.8% |
Source: Engel & Volkers #RTC2285404 Report a problem | ||
| 8/9/2021 | Listing removed | -- |
Source: Engel & Volkers Report a problem | ||
| 6/27/2021 | Pending sale | $379,900$85/sqft |
Source: Engel & Volkers #RTC2264413 Report a problem | ||
| 6/19/2021 | Listed for sale | $379,900+48.5%$85/sqft |
Source: Engel & Volkers #RTC2264413 Report a problem | ||
| 8/29/2018 | Listing removed | $1,600 |
Source: Neal Clayton Realtors, LLC #1949998 Report a problem | ||
| 8/15/2018 | Price change | $1,600-5.9% |
Source: Neal Clayton Realtors, LLC #1949998 Report a problem | ||
| 7/13/2018 | Listed for rent | $1,700 |
Source: Neal Clayton Realtors LLC Report a problem | ||
| 7/18/2017 | Listing removed | $1,700 |
Source: The Daily Classifieds #1841107 Report a problem | ||
| 6/12/2017 | Listed for rent | $1,700 |
Source: Neal Clayton Realtors LLC Report a problem | ||
| 7/7/2016 | Sold | $255,900-1.5%$57/sqft |
Source: Public Record Report a problem | ||
| 6/16/2016 | Listed for sale | $259,900+52.9%$58/sqft |
Source: Keller Williams - Nashville - Green Hills #1739146 Report a problem | ||
| 10/26/2008 | Listing removed | $170,000$38/sqft |
Source: Postlets Report a problem | ||
| 9/23/2008 | Listed for sale | $170,000+4.9%$38/sqft |
Source: Postlets Report a problem | ||
| 9/14/2007 | Sold | $162,000$36/sqft |
Source: Public Record Report a problem | ||
Public tax history
| Year | Property taxes | Tax assessment |
|---|---|---|
| 2025 | $11,831 +136.7% | $420,425 +173.7% |
| 2024 | $4,999 +131.9% | $153,625 +131.9% |
| 2023 | $2,156 -16.1% | $66,250 -16.1% |
| 2022 | $2,571 -1% | $79,000 |
| 2021 | $2,598 -12.2% | $79,000 +12.7% |
| 2020 | $2,960 +33.8% | $70,125 |
| 2019 | $2,212 | $70,125 |
| 2018 | $2,212 | $70,125 |
| 2017 | -- | $70,125 +64.9% |
| 2016 | $2,212 +15.2% | $42,525 |
| 2015 | $1,920 | $42,525 |
| 2014 | $1,920 | $42,525 |
| 2013 | -- | $42,525 -3.8% |
| 2012 | -- | $44,225 |
| 2011 | -- | $44,225 |
| 2010 | -- | $44,225 |
| 2009 | -- | $44,225 +59.8% |
| 2008 | -- | $27,675 |
| 2007 | -- | $27,675 |
| 2006 | -- | -- |
| 2005 | -- | -- |
| 2004 | -- | -- |
| 2003 | -- | -- |
| 2002 | -- | -- |
| 2001 | -- | -- |
| 2000 | -- | -- |
Find assessor info on the county website
Neighborhood: Sylvan Heights
Nearby homes
- $38,400-- bd-- ba-- sqft3408C Elkins Ave, Nashville, TN 37209Off Market
- $879,9004 bd5 ba2.6k sqft3408 Elkins Ave, Nashville, TN 37209For Sale

- $955,0004 bd5 ba2.3k sqft3410 Elkins Ave, Nashville, TN 37209Sold

- $875,0003 bd3 ba2.4k sqft3406 Elkins Ave, Nashville, TN 37209Sold
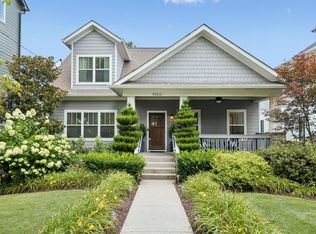
- $402,9002 bd1 ba840 sqft3500 Elkins Ave, Nashville, TN 37209Off Market
- $1,523,2005 bd4 ba4k sqft3402 Elkins Ave, Nashville, TN 37209Off Market
- $1,566,3005 bd6 ba4.3k sqft3327 Park Ave, Nashville, TN 37209Off Market
- $890,0003 bd3 ba2.1k sqft3325 Park Ave, Nashville, TN 37209Off Market
Nearby schools
GreatSchools rating
- 4/10Park Avenue Elementary Enhanced OptionGrades: PK-5Distance: 0.2 mi
- 4/10McKissack Middle SchoolGrades: 6-8Distance: 0.7 mi
- 4/10Pearl Cohn Magnet High SchoolGrades: 9-12Distance: 1 mi
Schools provided by the listing agent
- Elementary: Park Avenue Enhanced Option
- Middle: Moses McKissack Middle
- High: Pearl Cohn Magnet High School
Source: RealTracs MLS as distributed by MLS GRID. This data may not be complete. We recommend contacting the local school district to confirm school assignments for this home.
Get a cash offer in 3 minutes
Find out how much your home could sell for in as little as 3 minutes with a no-obligation cash offer.
Estimated market value
$1,991,300
Get a cash offer in 3 minutes
Find out how much your home could sell for in as little as 3 minutes with a no-obligation cash offer.
Estimated market value
$1,991,300
- Tennessee
- Davidson County
- Nashville
- 37209
- Sylvan Heights
- 318 35th Ave N
Nearby cities
Nearby neighborhoods
Nearby zip codes
Other Nashville Topics
