Skip main navigation
Closed
  • $196,000

    318 3rd St SE, Hickory, NC 28602

    3beds
    1,498sqft
    Single Family Residence
    Built in 1908
    0.6 Acres Lot
    $244,300 Zestimate®
    $131/sqft
    $1,940 Estimated rent

    Home value

    $244,300

    $225,000 - $264,000

    $1,940/mo

    Zestimate® history
    Loading
    Loading...

    Owner options

    List your home for rent

    $1,940/mo

    Rent Zestimate®

    Find your next renter with Zillow Rental Manager. Plus, with online applications, you can quickly screen prospective tenants – for free.

    Learn more

    $1,940/mo

    Rent Zestimate®

    Refinance and save

    $1,213/mo

    Est. payment

    Refinancing to a lower rate could help reduce your monthly payments and save thousands over the life of the loan.

    See today's rates

    $1,213/mo

    Est. payment

    Explore your selling options

    Work with a Zillow partner agent

    Leverage their expertise and Zillow's premium Showcase listings to get your home seen by more buyers.

    Get started

    List with your own agent

    Get your home in front of millions of buyers by listing it on Zillow.

    Learn how to do it

    Sell it yourself

    Take full control of how buyers see your home on Zillow by listing For Sale by Owner (FSBO).

    List your home

    What's special

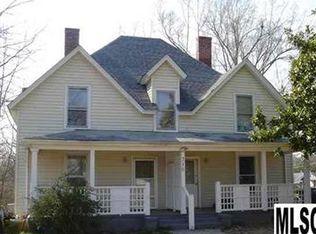
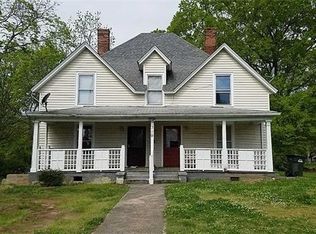
    Walk to downtown Hickory! Beautiful home built in 1908 designed by John EcKerd w/so much quality, lovely character thruout. Nice updates include new roof in '23, hot water heater new in late '23 and HVAC was installed in '16. Charming covered front porch. The wide foyer welcomes you into the main lvl w/high ceilings. A main lvl primary BR incs. a priv. bthrm + 2 addi. main lvl large BRs (one w/hardwd flrs) & a full bath in hall. Enjoy the spacious den for gatherings which leads to the kit. w/lots of cabs & a sep. pantry. Appliances that stay are: roll away DW (not fixed), elec. range, & fridge. Back porch has laundry hk-ups (no hvac vents). The non-hted area on upper lvl is a walk-up attic--it is "finished" but have to go thru non heated area to get to heated area so counted as non-heated sqftage. This area ofers 3 "rooms" w/closets. The back "room" offers basebrd heat & lrg walk-in closet w/basebrd heat within.Nice fenced backyard. Close to so many convenient amenities in town.

    Zillow last checked:

    Listing updated:

    Listing Provided by:

    Kathryn Herman kathryniherman@gmail.com,

    Coldwell Banker Boyd & Hassell,

    Carly Pruitt,

    Coldwell Banker Boyd & Hassell

    Bought with:

    Allyson Lane

    RE/MAX TRADITIONS

    Source: Canopy MLS as distributed by MLS GRID,MLS#: 4107034MLS Logo

    Facts & features

    Interior

    Bedrooms & bathrooms
    • Bedrooms: 3
    • Bathrooms: 2
    • Full bathrooms: 2
    • Main level bedrooms: 3
    Primary bedroom
    • Level: Main
    Bedroom s
    • Level: Main
    Bedroom s
    • Features: Built-in Features
    • Level: Main
    Den
    • Level: Main
    Kitchen
    • Level: Main
    Laundry
    • Features: Other - See Remarks
    • Level: Main
    Heating
    • Forced Air
    Cooling
    • Central Air
    Appliances
    • Included: Dishwasher, Electric Range, Electric Water Heater, Refrigerator
    • Laundry: Porch, Washer Hookup
    Features
    • Built-in Features, Walk-In Closet(s)
    • Flooring: Carpet, Vinyl, Wood
    • Has basement: No
    • Attic: Permanent Stairs
    Interior area
    • Total structure area: 1,498
    • Total interior livable area: 1,498 sqft
    • Finished area above ground: 1,498
    • Finished area below ground: 0

    Property

    Parking
    • Parking features: Driveway
    • Has uncovered spaces: Yes
    Features
    • Levels: One and One Half
    • Stories: 1
    • Patio & porch: Covered, Front Porch, Rear Porch
    • Fencing: Back Yard,Barbed Wire,Chain Link
    Lot
    • Size: 0.60 Acres
    • Features: Level, Sloped, Wooded
    Details
    • Parcel number: 370208775835
    • Zoning: R-4
    • Special conditions: Standard
    • Other equipment: Other - See Remarks

    Construction

    Type & style
    • Home type: SingleFamily
    • Architectural style: Cape Cod
    • Property subtype: Single Family Residence
    Materials
    • Aluminum
    • Foundation: Crawl Space
    • Roof: Shingle
    Condition
    • New construction: No
    • Year built: 1908

    Utilities & green energy

    • Sewer: Public Sewer
    • Water: City

    Community & neighborhood

    Location
    • Region: Hickory
    • Subdivision: None

    Other

    Other facts
    • Road surface type: Dirt, Gravel, Paved

    Price history

    DateEventPrice
    4/2/2024Sold$196,000-12.9%$131/sqft
    Source: Canopy MLS as distributed by MLS GRID #4107034 Report a problem
    2/7/2024Pending sale$224,900+79.9%$150/sqft
    Source: Canopy MLS as distributed by MLS GRID #4107034 Report a problem
    8/20/2018Sold$125,000-3.8%$83/sqft
    Source: Canopy MLS as distributed by MLS GRID #3399485 Report a problem
    7/12/2018Pending sale$129,900$87/sqft
    Source: WNC Real Estate, Inc. #32194 Report a problem
    6/21/2018Listed for sale$129,900$87/sqft
    Source: WNC Real Estate, Inc. #32194 Report a problem
    6/18/2018Pending sale$129,900$87/sqft
    Source: WNC Real Estate, Inc. #32194 Report a problem
    6/4/2018Listed for sale$129,900+13%$87/sqft
    Source: WNC Real Estate, Inc. #32194 Report a problem
    7/24/2013Sold$115,000$77/sqft
    Source: Public Record Report a problem

    Public tax history

    YearProperty taxesTax assessment
    2025$1,795 +0.6%$209,100
    2024$1,785 $209,100
    2023$1,785 +27.8%$209,100 +80.1%
    2022$1,396 $116,100
    2021$1,396 +3.4%$116,100
    2020$1,350 $116,100
    2019$1,350 +23.9%$116,100 +21.7%
    2018$1,089 $95,400
    2017$1,089 +18.1%--
    2016$922 --
    2015$922 $92,190 +3%
    2014$922 $89,500
    2013$922 --
    2012$922 --
    2011$922 -2.1%--
    2010$942 --
    2009$942 --
    2008$942 --
    2007$942 +9.1%--
    2006$863 --
    2005-- --
    2004-- --
    2003-- --
    2002-- --
    2001-- --
    2000-- --

    Find assessor info on the county website

    Neighborhood: Kenworth

    Nearby schools

    GreatSchools rating
    Schools provided by the listing agent
    • Elementary: Jenkins
    • Middle: Northview
    • High: Hickory

    Source: Canopy MLS as distributed by MLS GRID. This data may not be complete. We recommend contacting the local school district to confirm school assignments for this home.

    Get a cash offer in 3 minutes
    Find out how much your home could sell for in as little as 3 minutes with a no-obligation cash offer.
    Estimated market value
    $244,300
    Get a cash offer in 3 minutes
    Find out how much your home could sell for in as little as 3 minutes with a no-obligation cash offer.
    Estimated market value
    $244,300