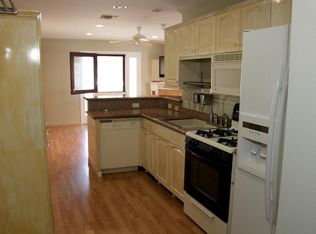
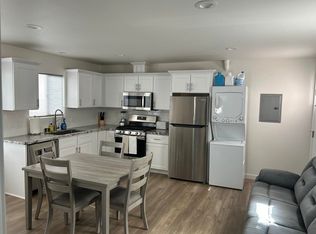
This home has travertine tile throughout bottom floor. Living room has fireplace and opens to front courtyard area. Custom cabinets and granite counter tops in the kitchen with separate pantry. Reverse Osmosis water filtration system. Inside laundry area.
Second level bonus room and extra half bathroom. Custom built in cabinets. Extra closest and storage throughout. Two bedrooms in the back with Jack-and-Jill bathroom. The master bedroom has a fireplace small balcony. His-and-her sinks with separate tub and shower area. Large walk in closet.
Third level bonus room with full bath. The shower is a steam shower. Large balcony with sunset views.
Home has air conditioning.
Double garage with epoxy flooring.
House for rent
$6,750/moFees may apply
318 9th St, Huntington Beach, CA 92648
3beds
2,800sqft
Price may not include required fees and charges. Learn more|
Singlefamily
Available now
Cats, small dogs OK
Air conditioner, central air
In unit laundry
2 Attached garage spaces parking
Central
What's special
Separate pantrySteam showerSecond level bonus roomInside laundry areaHis-and-her sinksAir conditioningExtra half bathroom
- 25 days |
- -- |
- -- |
Zillow last checked:
Listing updated:
Travel times

Let’s turn your rent into credit progress
Build credit history with every on-time payment and get credit for the payment you’re already making.
Facts & features
Interior
Bedrooms & bathrooms
- Bedrooms: 3
- Bathrooms: 5
- Full bathrooms: 3
- 1/2 bathrooms: 2
Rooms
- Room types: Bathroom, Bedroom, Kitchen, Laundry, Living Room, Primary Bathroom, Primary Bedroom
Heating
- Central
Cooling
- Air Conditioner, Central Air
Appliances
- Included: Dryer, Washer
- Laundry: In Unit, Inside, Laundry Room
Features
- All Bedrooms Up, Jack and Jill Bath, Walk In Closet
- Has fireplace: Yes
Interior area
- Total interior livable area: 2,800 sqft
Property
Parking
- Total spaces: 2
- Parking features: Attached, Garage
- Has attached garage: Yes
- Details: Contact manager
Features
- Stories: 3
- Exterior features: 0-1 Unit/Acre, All Bedrooms Up, Jack and Jill Bath, Walk In Closet
- Pool features: Contact manager
- Has view: Yes
- View description: Coastline, Ocean, Peek-A-Boo
Details
- Additional structures: Garage(s)
- Parcel number: 02411327
Construction
Type & style
- Home type: SingleFamily
- Property subtype: SingleFamily
Condition
- Year built: 2006
Community & HOA
Community
- Features: Curbs, Sidewalks, Street Lights
HOA
- Amenities included: Laundry
Location
- Region: Huntington Beach
Financial & listing details
- Lease term: 12 Months
Price history
| Date | Event | Price |
|---|---|---|
| 8/18/2026 | Price change | $6,750-3.6%$2/sqft |
Source: CRMLS #OC26164746 Report a problem | ||
| 7/29/2026 | Listed for rent | $7,000+27.3%$3/sqft |
Source: CRMLS #OC26164746 Report a problem | ||
| 6/24/2020 | Listing removed | $5,500$2/sqft |
Source: Home Property Management, Inc. Report a problem | ||
| 6/18/2020 | Listed for rent | $5,500$2/sqft |
Source: Home Property Management, Inc. Report a problem | ||
| 4/9/2019 | Listing removed | $5,500$2/sqft |
Source: Home Property Management, Inc. Report a problem | ||
| 4/1/2019 | Listed for rent | $5,500$2/sqft |
Source: Home Property Management, Inc. Report a problem | ||
| 5/14/2009 | Sold | $1,195,000-10.5%$427/sqft |
Source: Public Record Report a problem | ||
| 5/21/2008 | Sold | $1,335,000-4.6%$477/sqft |
Source: Public Record Report a problem | ||
| 4/5/2008 | Listed for sale | $1,399,000$500/sqft |
Source: Century 21 #S524341 Report a problem | ||
Neighborhood: Downtown
Nearby schools
GreatSchools rating
- 8/10Agnes L. Smith Elementary SchoolGrades: K-5Distance: 0.7 mi
- 8/10Ethel Dwyer Middle SchoolGrades: 6-8Distance: 0.5 mi
- 9/10Huntington Beach High SchoolGrades: 9-12Distance: 1 mi