Skip main navigation
Off market
Street View
  • $2,036,300

    318 Adagio Dr, Danville, CA 94526

    5beds
    3,201sqft
    SingleFamily
    Built in 1978
    0.25 Acres Lot
    $2,036,300 Zestimate®
    $636/sqft
    $5,722 Estimated rent

    Home value

    $2,036,300

    $1.89M - $2.20M

    $5,722/mo

    Zestimate® history
    Loading
    Loading...

    Owner options

    List your home for rent

    $5,722/mo

    Rent Zestimate®

    Find your next renter with Zillow Rental Manager. Plus, with online applications, you can quickly screen prospective tenants – for free.

    Learn more

    $5,722/mo

    Rent Zestimate®

    Refinance and save

    $12,796/mo

    Est. payment

    Refinancing to a lower rate could help reduce your monthly payments and save thousands over the life of the loan.

    See today's rates

    $12,796/mo

    Est. payment

    Explore your selling options

    Work with a Zillow partner agent

    Leverage their expertise and Zillow's premium Showcase listings to get your home seen by more buyers.

    Get started

    List with your own agent

    Get your home in front of millions of buyers by listing it on Zillow.

    Learn how to do it

    Sell it yourself

    Take full control of how buyers see your home on Zillow by listing For Sale by Owner (FSBO).

    List your home

    What's special

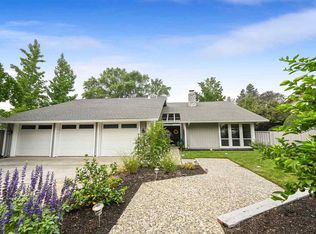
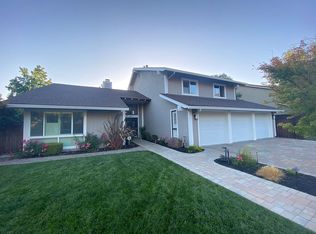
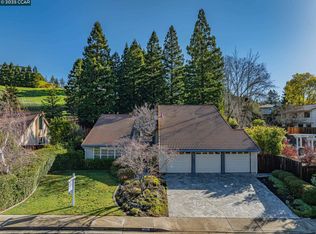
    Spacious 5 bdrm / 3 bath, 3,201 sq ft. Danville home for rent with great location off Greenbrook Drive and backyard for entertaining. 5 bedroom plus bonus room and loft; 3,201 square footage. First time rental with fresh paint and new windows throughout home. .25 acre lot with lawn and mature trees in front and back yards; remodeled backyard with deck, bar and firepit. Walking distance to Osage Park and top-rated John Baldwin Elementary and Charlotte Wood Middle School. Easy access to downtown Danville and 680. Beautiful double entry doors opening into dramatic 2-story entry hall and hand-scraped hardwood floors in entry, hall, kitchen and family room. Formal living room with vaulted ceilings and floor to ceiling windows. Formal dining room off living room. Large open kitchen with new GE stainless steel appliances, double ovens, butcher block topped island, granite counters, large pantry, garden window to backyard, and generous eating area. Cozy family room open to kitchen, brick fireplace w/ insert; wet bar w/ cabinets & granite counter; and large sliding glass doors with views of backyard. Downstairs bedroom and full bath. Master bedroom suite w/walk-in closet, crown & wide baseboard moldings; bath w/double sinks, shower over an oversized tub. Additional hall bath: long counter w/double sinks, shower over tub & tile floors. Full indoor laundry room w/ hook-ups, ample storage, and sink. Security system and lots of storage spaces. 3-car garage with new garage doors. Backyard is remodeled and perfect for entertaining or family fun: firepit, bar on patio and raised decking; basketball/sport court. For lease by owner. Lease terms: 12-month lease, $5,100 per month, $6,500 deposit, pets allowed with additional deposit and pet agreement. Washer/Dryer not included. Requires application and credit check. No Section 8. Yard maintenance included, tenant responsible for other utilities. Text 408-687-5995 to schedule an appointment for viewing. Owner pays for Gardener

    This property is not currently displayed as for sale or rent on Zillow. This may be different from what's on other websites or public sources.

    Facts & features

    Interior

    Bedrooms & bathrooms
    • Bedrooms: 5
    • Bathrooms: 3
    • Full bathrooms: 3
    Heating
    • Forced air, Gas
    Cooling
    • Central
    Appliances
    • Included: Dishwasher, Dryer, Garbage disposal, Range / Oven, Refrigerator, Washer
    Features
    • Flooring: Tile, Hardwood
    • Basement: None
    • Has fireplace: Yes
    Interior area
    • Total interior livable area: 3,201 sqft

    Property

    Parking
    • Total spaces: 3
    • Parking features: Garage - Attached
    Features
    • Exterior features: Wood
    • Has view: Yes
    • View description: Territorial
    Lot
    • Size: 0.25 Acres
    Details
    • Parcel number: 2073810026

    Construction

    Type & style
    • Home type: SingleFamily
    Materials
    • wood frame
    • Roof: Shake / Shingle
    Condition
    • Year built: 1978

    Community & HOA

    HOA
    • Has HOA: Yes
    • HOA fee: $13 monthly
    Location
    • Region: Danville

    Financial & listing details

    • Price per square foot: $636/sqft
    • Tax assessed value: $1,099,039
    • Annual tax amount: $13,136

    Price history

    DateEventPrice
    2/16/2021Listing removed--
    Source: Owner Report a problem
    5/22/2018Listing removed$5,100$2/sqft
    Source: Owner Report a problem
    5/11/2018Listed for rent$5,100$2/sqft
    Source: Owner Report a problem
    4/5/2012Sold$875,000-0.9%$273/sqft
    Source: CCAR #40544827 Report a problem
    1/30/2012Price change$883,000-3.9%$276/sqft
    Source: Empire Realty Associates #40544827 Report a problem
    10/23/2011Price change$919,000-3.2%$287/sqft
    Source: Empire Realty Associates #40544827 Report a problem
    9/28/2011Listed for sale$949,000$296/sqft
    Source: Empire Realty Associates #40544827 Report a problem

    Public tax history

    YearProperty taxesTax assessment
    2025$13,136 +3%$1,099,039 +2%
    2024$12,754 +1.6%$1,077,490 +2%
    2023$12,558 +0.7%$1,056,363 +2%
    2022$12,466 +2.2%$1,035,651 +2%
    2021$12,202 +1%$1,015,346 +1%
    2020$12,083 +1.1%$1,004,935 +2%
    2019$11,952 +3.8%$985,231 +2%
    2018$11,511 +3.7%$965,914 +2%
    2017$11,096 +1.2%$946,975 +2%
    2016$10,962 +1.2%$928,408 +1.5%
    2015$10,827 +1.3%$914,463 +2%
    2014$10,685 $896,551 +0.5%
    2013-- $892,500 +97.5%
    2012-- $451,841 +2%
    2011-- $442,982 +0.8%
    2010-- $439,672 -0.2%
    2009-- $440,717 +2%
    2008-- $432,076 +2%
    2007-- $423,605 +2%
    2006-- $415,300 +2%
    2005-- $407,158 +2%
    2004-- $399,176 +1.9%
    2003-- $391,861 +2%
    2002-- $384,178 +2%
    2001-- $376,646
    Find assessor info on the county website

    Neighborhood: 94526

    Nearby schools

    GreatSchools rating
    Schools provided by the listing agent
    • Elementary: John F. Baldwin
    • Middle: Charlotte Wood
    • High: San Ramon Valley
    • District: San Ramon Valley Unified School District

    Source: The MLS. This data may not be complete. We recommend contacting the local school district to confirm school assignments for this home.

    Get a cash offer in 3 minutes
    Find out how much your home could sell for in as little as 3 minutes with a no-obligation cash offer.
    Estimated market value
    $2,036,300
    Get a cash offer in 3 minutes
    Find out how much your home could sell for in as little as 3 minutes with a no-obligation cash offer.
    Estimated market value
    $2,036,300