Skip main navigation
Closed
  • Listing Provided by: Tarrant and Harman Real Estate and Auction Co
    Bought with: Keller Williams Pinnacle
    $180,000

    318 Albers Pl, Bethalto, IL 62010

    3beds
    1,960sqft
    Single Family Residence
    Built in 1960
    9,239.08 Square Feet Lot
    $181,900 Zestimate®
    $92/sqft
    $1,761 Estimated rent

    Home value

    $181,900

    $162,000 - $204,000

    $1,761/mo

    Zestimate® history
    Loading
    Loading...

    Owner options

    List your home for rent

    $1,761/mo

    Rent Zestimate®

    Find your next renter with Zillow Rental Manager. Plus, with online applications, you can quickly screen prospective tenants – for free.

    Learn more

    $1,761/mo

    Rent Zestimate®

    Refinance and save

    $1,330/mo

    Est. payment

    Refinancing to a lower rate could help reduce your monthly payments and save thousands over the life of the loan.

    See today's rates

    $1,330/mo

    Est. payment

    Explore your selling options

    Work with a Zillow partner agent

    Leverage their expertise and Zillow's premium Showcase listings to get your home seen by more buyers.

    Get started

    List with your own agent

    Get your home in front of millions of buyers by listing it on Zillow.

    Learn how to do it

    Sell it yourself

    Take full control of how buyers see your home on Zillow by listing For Sale by Owner (FSBO).

    List your home

    What's special

    Electric fireplaceAdditional family roomSecond bathroomMultiple living spacesSecond family room
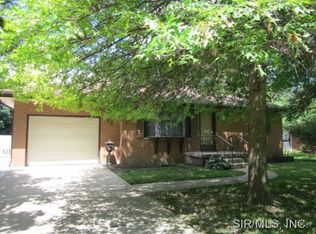
    Step into a home that offers both comfort and character in the sought after Bethalto School District. This inviting 3 bedroom 2 bath tri-level home is thoughtfully designed to provide the perfect balance of space, function, and warmth. From the moment you enter, you'll appreciate the open-concept dining room and kitchen, with all kitchen appliances staying with the home. The versatile layout of the home effortlessly accommodates both everyday living and entertaining. The additional family room creates a cozy retreat, complete with an electric fireplace that sets the perfect ambiance for relaxing evenings or gathering with loved ones. Upstairs you'll find well-appointed bedrooms offering comfort and privacy, while the home's multiple living spaces ensure everyone has room to spread out. The lower level provides additional living space with a second family room and second bathroom. In addition to the kitchen appliances, the washer and dryer will also stay with the property - making this home truly move-in ready. Thoughtful updates add peace of mind, including and HVAC system that is just 3 years old and a water heater that is only 6 months old. The roof is 15 years old and the backyard is fully fenced. Schedule your appointment today! Please allow 24 hour response time for showing requests. Home is being sold "as-is". Agent is related to seller.

    Zillow last checked:

    Listing updated:

    Listing Provided by:

    Amanda Smith 618-946-5700,

    Tarrant and Harman Real Estate and Auction Co

    Bought with:

    Emma Twichell, 475.19225

    Keller Williams Pinnacle

    Source: MARIS,MLS#: 26015049MLS LogoOriginating MLS: Southwestern Illinois Board of REALTORS

    Facts & features

    Interior

    Bedrooms & bathrooms
    • Bedrooms: 3
    • Bathrooms: 2
    • Full bathrooms: 2
    Bedroom
    • Features: Floor Covering: Carpeting
    • Level: Upper
    • Area: 110
    • Dimensions: 10x11
    Bedroom
    • Features: Floor Covering: Carpeting
    • Level: Upper
    • Area: 130
    • Dimensions: 13x10
    Bedroom
    • Features: Floor Covering: Carpeting
    • Level: Upper
    • Area: 90
    • Dimensions: 10x9
    Bathroom
    • Features: Floor Covering: Vinyl
    • Level: Upper
    • Area: 35
    • Dimensions: 7x5
    Bathroom
    • Features: Floor Covering: Vinyl
    • Level: Lower
    • Area: 36
    • Dimensions: 6x6
    Dining room
    • Features: Floor Covering: Carpeting
    • Level: Main
    • Area: 156
    • Dimensions: 13x12
    Family room
    • Features: Floor Covering: Carpeting
    • Level: Main
    • Area: 312
    • Dimensions: 24x13
    Family room
    • Features: Floor Covering: Carpeting
    • Level: Lower
    • Area: 286
    • Dimensions: 26x11
    Kitchen
    • Features: Floor Covering: Vinyl
    • Level: Main
    • Area: 182
    • Dimensions: 14x13
    Laundry
    • Features: Floor Covering: Concrete
    • Level: Lower
    • Area: 144
    • Dimensions: 16x9
    Heating
    • Forced Air, Natural Gas
    Cooling
    • Central Air, Electric
    Appliances
    • Included: Dishwasher, Microwave, Electric Range, Refrigerator
    Features
    • Basement: Partially Finished
    • Number of fireplaces: 1
    • Fireplace features: Electric, Insert
    Interior area
    • Total structure area: 1,960
    • Total interior livable area: 1,960 sqft
    • Finished area above ground: 1,960
    • Finished area below ground: 1,344

    Property

    Features
    • Levels: Multi/Split
    • Patio & porch: Patio
    Lot
    • Size: 9,239 sqft
    • Features: Other
    Details
    • Parcel number: 192080118302005
    • Special conditions: Listing As Is

    Construction

    Type & style
    • Home type: SingleFamily
    • Architectural style: Split Level
    • Property subtype: Single Family Residence
    Materials
    • Aluminum Siding, Brick
    Condition
    • Year built: 1960

    Utilities & green energy

    • Electric: Other
    • Sewer: Public Sewer
    • Water: Public

    Community & neighborhood

    Location
    • Region: Bethalto
    • Subdivision: Not In A Subdivision

    Other

    Other facts
    • Listing terms: Cash,Conventional

    Price history

    DateEventPrice
    4/17/2026Sold$180,000-2.7%$92/sqft
    Source: MARIS #26015049 Report a problem
    4/15/2026Pending sale$184,900$94/sqft
    Source: MARIS #26015049 Report a problem
    3/29/2026Contingent$184,900$94/sqft
    Source: MARIS #26015049 Report a problem
    3/18/2026Listed for sale$184,900$94/sqft
    Source: MARIS #26015049 Report a problem

    Public tax history

    YearProperty taxesTax assessment
    2024$2,132 -3.6%$59,350 +7.3%
    2023$2,211 -3.7%$55,330 +8.3%
    2022$2,297 -4.8%$51,090 +7.3%
    2021$2,412 -2.6%$47,620 +3.8%
    2020$2,477 -1.5%$45,860 +3.1%
    2019$2,515 $44,490 +5.2%
    2018-- $42,280
    2017$2,615 +5.7%$42,280 +2.4%
    2016$2,475 $41,270 +1.1%
    2015$2,475 $40,840
    2014$2,475 $40,840 -1.4%
    2013$2,475 $41,430 -4.6%
    2012-- $43,420
    2011-- $43,420
    2010-- $43,420 +3.8%
    2009-- $41,830 +9.8%
    2007-- $38,080 +7.5%
    2005-- $35,430 +9.8%
    2004$2,275 +2.9%$32,280 +2.7%
    2003$2,211 -0.9%$31,430 +3.8%
    2002$2,230 $30,280 +5.2%
    2001-- $28,790 +4.1%
    2000$2,017 $27,660

    Find assessor info on the county website

    Neighborhood: 62010

    Nearby schools

    GreatSchools rating
    Schools provided by the listing agent
    • Elementary: Bethalto Dist 8
    • Middle: Bethalto Dist 8
    • High: Bethalto

    Source: MARIS. This data may not be complete. We recommend contacting the local school district to confirm school assignments for this home.

    Get a cash offer in 3 minutes
    Find out how much your home could sell for in as little as 3 minutes with a no-obligation cash offer.
    Estimated market value
    $181,900
    Get a cash offer in 3 minutes
    Find out how much your home could sell for in as little as 3 minutes with a no-obligation cash offer.
    Estimated market value
    $181,900