Skip main navigation
Sold for $870,005
  • $870,005

    318 Allison St NW, Washington, DC 20011

    3beds
    1,640sqft
    Townhouse
    Built in 1929
    2,850 Square Feet Lot
    $859,800 Zestimate®
    $530/sqft
    $3,901 Estimated rent

    Home value

    $859,800

    $800,000 - $929,000

    $3,901/mo

    Zestimate® history
    Loading
    Loading...

    Owner options

    List your home for rent

    $3,901/mo

    Rent Zestimate®

    Find your next renter with Zillow Rental Manager. Plus, with online applications, you can quickly screen prospective tenants – for free.

    Learn more

    $3,901/mo

    Rent Zestimate®

    Refinance and save

    $4,149/mo

    Est. payment

    Refinancing to a lower rate could help reduce your monthly payments and save thousands over the life of the loan.

    See today's rates

    $4,149/mo

    Est. payment

    Explore your selling options

    Work with a Zillow partner agent

    Leverage their expertise and Zillow's premium Showcase listings to get your home seen by more buyers.

    Get started

    List with your own agent

    Get your home in front of millions of buyers by listing it on Zillow.

    Learn how to do it

    Sell it yourself

    Take full control of how buyers see your home on Zillow by listing For Sale by Owner (FSBO).

    List your home

    What's special

    Bonus roomsFamily roomFront porchExterior paintingExpansive floor planGranite countersBeautiful finishes
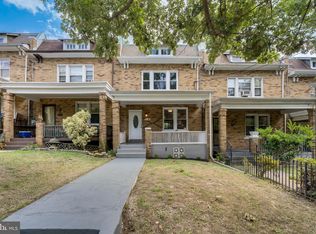
    This is the quintessential Petworth rowhouse. This three (3) Bedroom and two (2) Bath home is on a quiet, , tree-lined street with panoramic views of Downtown D.C. as the home rests on one of D.C.'s highest elevations. The kitchen recently remodeled kitchen (2021) with its beautiful finishes, stainless steel appliances, granite counters, wine refrigerator, and tons of good cabinet storage. No detail has been spared. Most recently, many updates have occurred including fresh paint throughout, refinished wood floors, a new front and storm door, new carpet in lower level, exterior painting, bathroom updates, etc. This home, with an easy, level front yard and access to home, has been updated and well maintained by the current owners for the last 15 years. An expansive floor plan, it has bonus rooms on the main level, off of the dining room, which serves as a family room, and off of the Primary Bedroom, which serves as an office/den/sitting room . The lower level can be used as a separate unit, with a private entrance and its own bath. And what a great front porch and rear screened porch. Walkout access to rear yard and screened porch. Great privacy. A wonderfully landscaped, yard, with a parking pad in the ally for a small vehicle. Old school wrought iron fence in the front adds so much character. So many great neighborhood amenities. You’ll be pleased with local dining options that include; Timber Pizza, Menya Hosaki, HoneyMoon Chicken, Little Vietnam, Cinder BBQ, San Matteo, and so much more! schools, grocery stores, fitness studios, library, parks, playgrounds, recreation centers, and general access to mass-transit; close to the Petworth metro station, and the Georgia Avenue commuter bus lines.

    Zillow last checked:

    Listing updated:

    Listed by:

    Tom Riley 301-351-3897,

    TTR Sotheby's International Realty,

    Co-Listing Agent: William C.D. Burr 301-346-3345,

    TTR Sotheby's International Realty

    Bought with:

    Casey Aboulafia, SP98360832

    Compass

    Source: Bright MLS,MLS#: DCDC2170960MLS Logo

    Facts & features

    Interior

    Bedrooms & bathrooms
    • Bedrooms: 3
    • Bathrooms: 2
    • Full bathrooms: 2
    Basement
    • Area: 640
    Heating
    • Hot Water, Natural Gas
    Cooling
    • Central Air, Electric
    Appliances
    • Included: Microwave, Dryer, Disposal, Dishwasher, Water Heater, Washer, Cooktop, Refrigerator, Range Hood, Gas Water Heater
    • Laundry: In Basement
    Features
    • Floor Plan - Traditional, Kitchen Island
    • Flooring: Wood, Carpet, Other
    • Windows: Double Hung, Transom
    • Basement: Finished
    • Has fireplace: No
    Interior area
    • Total structure area: 2,280
    • Total interior livable area: 1,640 sqft
    • Finished area above ground: 1,640
    • Finished area below ground: 0

    Property

    Parking
    • Total spaces: 1
    • Parking features: Concrete, Driveway, Off Street
    • Uncovered spaces: 1
    Accessibility
    • Accessibility features: None
    Features
    • Levels: Three
    • Stories: 3
    • Patio & porch: Patio, Screened, Porch
    • Exterior features: Sidewalks
    • Pool features: None
    • Fencing: Back Yard,Wood
    • Has view: Yes
    • View description: City, Scenic Vista
    Lot
    • Size: 2,850 sqft
    • Features: Unknown Soil Type
    Details
    • Additional structures: Above Grade, Below Grade
    • Parcel number: 3309//0086
    • Zoning: RESIDENTIAL
    • Special conditions: Standard

    Construction

    Type & style
    • Home type: Townhouse
    • Architectural style: Traditional
    • Property subtype: Townhouse
    Materials
    • Brick
    • Foundation: Block
    Condition
    • Excellent
    • New construction: No
    • Year built: 1929

    Utilities & green energy

    • Sewer: Public Sewer
    • Water: Public

    Community & neighborhood

    Location
    • Region: Washington
    • Subdivision: Petworth

    Other

    Other facts
    • Listing agreement: Exclusive Right To Sell
    • Ownership: Fee Simple

    Price history

    DateEventPrice
    3/7/2025Sold$870,005+9.4%$530/sqft
    Source: Bright MLS #DCDC2170960 Report a problem
    2/19/2025Pending sale$795,000$485/sqft
    Source: Bright MLS #DCDC2170960 Report a problem
    2/12/2025Listed for sale$795,000+117.8%$485/sqft
    Source: Bright MLS #DCDC2170960 Report a problem
    1/1/2015Sold$365,000$223/sqft
    Source: Long & Foster Broker Feed #1004706018_100 Report a problem
    5/18/2010Sold$365,000-8.7%$223/sqft
    Source: Agent Provided Report a problem
    3/6/2010Price change$399,900-3.6%$244/sqft
    Source: Long & Foster Real Estate, Inc. #DC7251187 Report a problem
    2/4/2010Listed for sale$415,000$253/sqft
    Source: Long & Foster Real Estate, Inc. #DC7251187 Report a problem

    Public tax history

    YearProperty taxesTax assessment
    2025$5,451 +0.4%$731,190 +0.7%
    2024$5,429 +2.5%$725,780 +1.7%
    2023$5,299 +9%$713,370 +9.6%
    2022$4,863 +8.9%$650,770 +6.3%
    2021$4,464 +9.9%$612,230 +6%
    2020$4,063 +20.4%$577,650 +15.7%
    2018$3,375 +9.8%$499,230 +13.5%
    2017$3,076 -1%$439,950 +9.6%
    2016$3,107 -1%$401,380 +8.8%
    2015$3,137 +19.6%$369,080 +19.6%
    2014$2,624 +3.6%$308,690 +3.6%
    2013$2,533 -3.2%$298,000 -3.2%
    2012$2,616 $307,730
    2011$2,616 -17.5%$307,730 -17.5%
    2010$3,170 -14%$372,950 -14%
    2009$3,687 +15.4%$433,750 +19.4%
    2007$3,196 +31.1%$363,190 +37.1%
    2006$2,438 +27.3%$264,960 +32.9%
    2005$1,915 +11.2%$199,440 +11.2%
    2004$1,721 +33%$179,320 +33%
    2003$1,294 +3%$134,824 +3%
    2002$1,257 -13.9%$130,888 +3.1%
    2001$1,460 $126,951

    Find assessor info on the county website

    Neighborhood: Petworth

    Nearby schools

    GreatSchools rating
    Schools provided by the listing agent
    • District: District Of Columbia Public Schools

    Source: Bright MLS. This data may not be complete. We recommend contacting the local school district to confirm school assignments for this home.

    Get a cash offer in 3 minutes
    Find out how much your home could sell for in as little as 3 minutes with a no-obligation cash offer.
    Estimated market value
    $859,800
    Get a cash offer in 3 minutes
    Find out how much your home could sell for in as little as 3 minutes with a no-obligation cash offer.
    Estimated market value
    $859,800