Gorgeous Updated Home with Large Lot in Quiet Cul-de-Sac Welcome to this stunning 2,830 square feet home situated on a .031-acre lot. This beautifully updated property features new luxury vinyl floors and is nestled in a serene cul-de-sac, offering peace and privacy. Key Features:Gourmet Kitchen: New Quartz counters. Equipped with new Thermador appliances, gas stove, and a wine fridge for wine lovers. Spacious Living Areas: Formal living and dining rooms, plus an additional living room with the open kitchen concept. Remodeled Bathrooms: Modern tile floors and updated fixtures. Significant Upgrades: Over $100k in updates, ensuring top-notch quality and comfort. Outdoor Oasis: Relax on the patio in your private oasis. Has a spa pad with electrical setup and room for a pool if desired. Neighborhood Highlights: Peaceful and Quiet: Located in a tranquil cul-de-sac, perfect for peaceful living. Welcoming community with excellent schools nearby, including Tassajara Hills Elementary School and Diablo Vista Middle School. Don’t miss the opportunity to own this exquisite home in a wonderful neighborhood. Schedule a viewing today and experience the perfect blend of luxury and tranquility!
Sold for $2,400,000
$2,400,000
318 Amelia Ln, Danville, CA 94506
4beds
2,830sqft
Residential, Single Family Residence
Built in 1996
0.31 Acres Lot
$2,389,700 Zestimate®
$848/sqft
$6,238 Estimated rent
Home value
$2,389,700
$2.27M - $2.51M
$6,238/mo
Zestimate® history
Owner options
List your home for rent
$6,238/mo
Rent Zestimate®
Find your next renter with Zillow Rental Manager. Plus, with online applications, you can quickly screen prospective tenants – for free.
$6,238/mo
Rent Zestimate®
Refinance and save
$15,049/mo
Est. payment
Refinancing to a lower rate could help reduce your monthly payments and save thousands over the life of the loan.
$15,049/mo
Est. payment
Explore your selling options
Work with a Zillow partner agent
Leverage their expertise and Zillow's premium Showcase listings to get your home seen by more buyers.
Get startedList with your own agent
Get your home in front of millions of buyers by listing it on Zillow.
Learn how to do itSell it yourself
Take full control of how buyers see your home on Zillow by listing For Sale by Owner (FSBO).
List your homeWhat's special
Zillow last checked:
Listing updated:
Listed by:
Camille Ahern DRE #01865464 925-963-0068,
Coldwell Banker Realty,
John Barakett DRE #02192955 510-301-5646,
Coldwell Banker
Bought with:
Susan Rubin, DRE #01070647
Compass
Source: Bay East AOR,MLS#: 41071877
Facts & features
Interior
Bedrooms & bathrooms
- Bedrooms: 4
- Bathrooms: 3
- Full bathrooms: 2
- Partial bathrooms: 1
Rooms
- Room types: 4 Bedrooms, 2.5 Baths, Primary Bedrm Suite - 1, Main Entry, Dining Room, Family Room, Dining Area, Kitchen/Family Combo, Kitchen, Laundry, Living Room
Kitchen
- Features: Breakfast Nook, Counter - Stone, Dishwasher, Double Oven, Gas Range/Cooktop, Refrigerator, Self-Cleaning Oven, Updated Kitchen
Heating
- Forced Air
Cooling
- Ceiling Fan(s)
Appliances
- Included: Dishwasher, Double Oven, Gas Range, Refrigerator, Self Cleaning Oven
- Laundry: Gas Dryer Hookup, Common Area
Features
- Breakfast Nook, Updated Kitchen
- Flooring: Tile, Vinyl
- Number of fireplaces: 2
- Fireplace features: Family Room, Gas Starter, Wood Burning
Interior area
- Total structure area: 2,830
- Total interior livable area: 2,830 sqft
Property
Parking
- Total spaces: 3
- Parking features: Garage Door Opener
- Attached garage spaces: 3
Features
- Levels: One
- Stories: 1
- Patio & porch: Patio, Rear Porch
- Exterior features: Garden/Play
- Pool features: None
- Fencing: Fenced
Lot
- Size: 0.31 Acres
- Features: Court, Secluded, Back Yard, Front Yard, Side Yard, Landscape Back, Landscape Front
Details
- Parcel number: 2203910472
- Special conditions: Standard
- Other equipment: Irrigation Equipment
Construction
Type & style
- Home type: SingleFamily
- Architectural style: Contemporary
- Property subtype: Residential, Single Family Residence
Materials
- Brick, Wood Siding
- Roof: Tile
Condition
- Existing
- New construction: No
- Year built: 1996
Utilities & green energy
- Electric: No Solar, 220 Volts in Laundry
Community & HOA
Community
- Subdivision: Oakgate
HOA
- Has HOA: No
Location
- Region: Danville
Financial & listing details
- Price per square foot: $848/sqft
- Tax assessed value: $1,440,810
- Annual tax amount: $16,981
- Price range: $2.4M - $2.4M
- Date on market: 9/4/2024
- Listing agreement: Excl Right
- Listing terms: Cash,Conventional,1031 Exchange
- Electric utility on property: Yes
Price history
| Date | Event | Price |
|---|---|---|
| 10/15/2024 | Sold | $2,400,000+4.4%$848/sqft |
Source:  Bay East AOR #41071877 Report a problem Bay East AOR #41071877 Report a problem | ||
| 9/11/2024 | Pending sale | $2,298,000$812/sqft |
Source:  bridgeMLS/CCAR/Bay East AOR #41071877 Report a problem bridgeMLS/CCAR/Bay East AOR #41071877 Report a problem | ||
| 9/4/2024 | Listed for sale | $2,298,000+84.7%$812/sqft |
Source: bridgeMLS/CCAR/Bay East AOR #41071877 Report a problem | ||
| 2/12/2016 | Sold | $1,244,000+84.3%$440/sqft |
Source: Public Record Report a problem | ||
| 6/16/1999 | Sold | $675,000+48%$239/sqft |
Source: Bay East AOR #11015893 Report a problem | ||
| 3/27/1997 | Sold | $456,000$161/sqft |
Source: Public Record Report a problem | ||
Public tax history
| Year | Property taxes | Tax assessment |
|---|---|---|
| 2025 | $16,981 -20.7% | $1,440,810 -22% |
| 2024 | $21,419 +1.5% | $1,846,710 +2% |
| 2023 | $21,102 +0.7% | $1,810,500 +2% |
| 2022 | $20,950 +28.3% | $1,775,000 +30.5% |
| 2021 | $16,334 +0.8% | $1,360,056 +1% |
| 2020 | $16,196 +1.1% | $1,346,111 +2% |
| 2019 | $16,021 +3.8% | $1,319,717 +2% |
| 2018 | $15,441 +3.6% | $1,293,841 +2% |
| 2017 | $14,898 +36.7% | $1,268,472 +41.1% |
| 2016 | $10,901 +1.2% | $898,708 +1.5% |
| 2015 | $10,769 +1.3% | $885,209 +2% |
| 2014 | $10,630 | $867,870 +4.7% |
| 2013 | -- | $829,000 +18.6% |
| 2012 | -- | $699,000 -14.1% |
| 2011 | -- | $813,500 +5.9% |
| 2010 | -- | $768,500 -7% |
| 2009 | -- | $826,156 +2% |
| 2008 | -- | $809,958 +2% |
| 2007 | -- | $794,078 +2% |
| 2006 | -- | $778,509 +2% |
| 2005 | -- | $763,245 +2% |
| 2004 | -- | $748,280 +2.4% |
| 2003 | -- | $730,640 +2% |
| 2002 | -- | $716,315 +2% |
| 2001 | -- | $702,270 |
Find assessor info on the county website
Neighborhood: 94506
Nearby homes
- $2,424,1005 bd3 ba3.4k sqft319 Amelia Ln, Danville, CA 94506Off Market
- $3,007,7006 bd5 ba4.1k sqft125 Mrack Rd, Danville, CA 94506Off Market
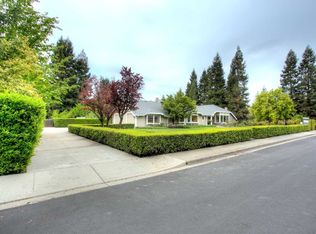
- $3,435,9005 bd4 ba4.1k sqft105 Mrack Rd, Danville, CA 94506Off Market
- $2,113,5004 bd2 ba2.8k sqft109 Mrack Rd, Danville, CA 94506Off Market

- $2,411,7005 bd3 ba3.4k sqft314 Amelia Ln, Danville, CA 94506Off Market
- $2,649,6005 bd3 ba3.4k sqft315 Amelia Ln, Danville, CA 94506Off Market
- $1,999,9004 bd3 ba3.3k sqft310 Amelia Ln, Danville, CA 94506Off Market
- $2,470,0005 bd3 ba3.5k sqft111 Mrack Rd, Danville, CA 94506Sold
Nearby schools
GreatSchools rating
- 10/10Tassajara Hills Elementary SchoolGrades: K-5Distance: 1.1 mi
- 9/10Diablo Vista Middle SchoolGrades: 6-8Distance: 0.2 mi
- 10/10Monte Vista High SchoolGrades: 9-12Distance: 5.4 mi
Schools provided by the listing agent
- District: San Ramon Valley (925) 552-5500
Source: Bay East AOR. This data may not be complete. We recommend contacting the local school district to confirm school assignments for this home.
Get a cash offer in 3 minutes
Find out how much your home could sell for in as little as 3 minutes with a no-obligation cash offer.
Estimated market value
$2,389,700
Get a cash offer in 3 minutes
Find out how much your home could sell for in as little as 3 minutes with a no-obligation cash offer.
Estimated market value
$2,389,700
- California
- Contra Costa County
- Danville
- 94506
- 318 Amelia Ln
Nearby cities
Nearby zip codes
Other Danville Topics
