Don't miss out on this exceptional move-in ready home that's sure to go quickly! Your search ends here with this stunning property located in the sought-after Sandalwood Point subdivision. This home boasts a finished basement, three fully renovated bathrooms, a gorgeous kitchen, a two-car garage, and a meticulously maintained fenced-in yard. Step inside to discover the main floor featuring beautiful hardwood flooring that adds warmth and elegance to the living spaces. The spacious master bedroom is adorned with bamboo wood flooring, providing a touch of luxury. Three additional generously sized bedrooms offer plenty of room for family or guests. You'll appreciate the thoughtful upgrades throughout the home, including recessed lighting in the kitchen, living room, family room, and all bedrooms, each equipped with convenient wifi switches. Stay in control of your home's climate with a smart thermostat, and enhance security with the included Ring Doorbell. For eco-conscious homeowners, the garage is pre-wired with a 240v hook-up for electric vehicle charging, making it easy to embrace sustainable living. Plus, a new roof was installed in 2017, ensuring peace of mind for years to come. This property showcases like a model home and offers the added convenience of being within walking distance to the Metra train station, making commuting a breeze. Additionally, Tomahawk Park is just steps away, providing a beautiful outdoor space for leisure and recreation. Don't delay - schedule your showing today and seize the opportunity to make this remarkable home your own!
Closed
$550,000
318 Anita St, Des Plaines, IL 60016
4beds
2,279sqft
Single Family Residence
Built in 1978
6,969 Square Feet Lot
$619,200 Zestimate®
$241/sqft
$3,985 Estimated rent
Home value
$619,200
$588,000 - $650,000
$3,985/mo
Zestimate® history
Owner options
List your home for rent
$3,985/mo
Rent Zestimate®
Find your next renter with Zillow Rental Manager. Plus, with online applications, you can quickly screen prospective tenants – for free.
$3,985/mo
Rent Zestimate®
Refinance and save
$3,935/mo
Est. payment
Refinancing to a lower rate could help reduce your monthly payments and save thousands over the life of the loan.
$3,935/mo
Est. payment
Explore your selling options
Work with a Zillow partner agent
Leverage their expertise and Zillow's premium Showcase listings to get your home seen by more buyers.
Get startedList with your own agent
Get your home in front of millions of buyers by listing it on Zillow.
Learn how to do itSell it yourself
Take full control of how buyers see your home on Zillow by listing For Sale by Owner (FSBO).
List your homeWhat's special
Fully renovated bathroomsGorgeous kitchenSpacious master bedroomBamboo wood flooringBeautiful hardwood flooringSmart thermostatNew roof
Zillow last checked:
Listing updated:
Listed by:
Eric Block 847-509-0200,
@properties Christie's International Real Estate
Bought with:
Elizabeth Philip
Coldwell Banker Realty
Source: MRED as distributed by MLS GRID,MLS#: 11882832
Facts & features
Interior
Bedrooms & bathrooms
- Bedrooms: 4
- Bathrooms: 3
- Full bathrooms: 2
- 1/2 bathrooms: 1
Rooms
- Room types: Recreation Room
Primary bedroom
- Features: Flooring (Hardwood), Bathroom (Full)
- Level: Second
- Area: 260 Square Feet
- Dimensions: 20X13
Bedroom 2
- Features: Flooring (Carpet)
- Level: Second
- Area: 182 Square Feet
- Dimensions: 13X14
Bedroom 3
- Features: Flooring (Carpet)
- Level: Second
- Area: 154 Square Feet
- Dimensions: 11X14
Bedroom 4
- Features: Flooring (Carpet)
- Level: Second
- Area: 110 Square Feet
- Dimensions: 11X10
Dining room
- Features: Flooring (Hardwood)
- Level: Main
- Area: 132 Square Feet
- Dimensions: 12X11
Family room
- Features: Flooring (Wood Laminate)
- Level: Main
- Area: 208 Square Feet
- Dimensions: 16X13
Kitchen
- Features: Kitchen (Eating Area-Breakfast Bar, Granite Counters, Updated Kitchen), Flooring (Porcelain Tile)
- Level: Main
- Area: 110 Square Feet
- Dimensions: 11X10
Laundry
- Features: Flooring (Porcelain Tile)
- Level: Main
- Area: 42 Square Feet
- Dimensions: 7X6
Living room
- Features: Flooring (Hardwood)
- Level: Main
- Area: 234 Square Feet
- Dimensions: 13X18
Recreation room
- Level: Basement
- Area: 990 Square Feet
- Dimensions: 33X30
Heating
- Natural Gas, Forced Air
Cooling
- Central Air
Appliances
- Included: Range, Dishwasher, Refrigerator, Washer, Dryer, Stainless Steel Appliance(s), Gas Oven, Humidifier
- Laundry: Gas Dryer Hookup, Laundry Chute
Features
- Granite Counters
- Flooring: Hardwood, Carpet
- Basement: Finished,Crawl Space,Exterior Entry,Rec/Family Area,Partial
- Number of fireplaces: 1
- Fireplace features: Wood Burning, Gas Log, Gas Starter, Family Room, Other
Interior area
- Total structure area: 0
- Total interior livable area: 2,279 sqft
Property
Parking
- Total spaces: 2
- Parking features: Asphalt, Garage Door Opener, On Site, Garage Owned, Attached, Garage
- Attached garage spaces: 2
- Has uncovered spaces: Yes
Accessibility
- Accessibility features: No Disability Access
Features
- Patio & porch: Patio
- Fencing: Fenced
Lot
- Size: 6,969 Square Feet
- Dimensions: 55 X 125
Details
- Parcel number: 09181150190000
- Special conditions: None
Construction
Type & style
- Home type: SingleFamily
- Property subtype: Single Family Residence
Materials
- Aluminum Siding, Brick
- Foundation: Concrete Perimeter
- Roof: Asphalt
Condition
- New construction: No
- Year built: 1978
Utilities & green energy
- Sewer: Public Sewer
- Water: Lake Michigan
Community & HOA
Community
- Security: Carbon Monoxide Detector(s)
HOA
- Services included: None
Location
- Region: Des Plaines
Financial & listing details
- Price per square foot: $241/sqft
- Tax assessed value: $390,000
- Annual tax amount: $6,798
- Date on market: 9/13/2023
- Listing terms: Conventional
- Ownership: Fee Simple
Price history
| Date | Event | Price |
|---|---|---|
| 10/23/2023 | Sold | $550,000+6.8%$241/sqft |
Source:  MRED as distributed by MLS GRID #11882832 Report a problem MRED as distributed by MLS GRID #11882832 Report a problem | ||
| 9/20/2023 | Contingent | $514,900$226/sqft |
Source: MRED as distributed by MLS GRID #11882832 Report a problem | ||
| 9/13/2023 | Listed for sale | $514,900+28.4%$226/sqft |
Source: MRED as distributed by MLS GRID #11882832 Report a problem | ||
| 8/9/2005 | Sold | $401,000+57.3%$176/sqft |
Source: Public Record Report a problem | ||
| 10/31/1995 | Sold | $255,000$112/sqft |
Source: Public Record Report a problem | ||
Public tax history
| Year | Property taxes | Tax assessment |
|---|---|---|
| 2024 | -- | $39,000 |
| 2023 | $9,408 +2.8% | $39,000 |
| 2022 | $9,155 +34.7% | $39,000 +53.3% |
| 2021 | $6,799 +0.7% | $25,448 |
| 2020 | $6,753 -11.3% | $25,448 -19.8% |
| 2019 | $7,615 -20% | $31,724 -10% |
| 2018 | $9,515 +1.6% | $35,250 |
| 2017 | $9,364 +2.9% | $35,250 |
| 2016 | $9,101 +23.2% | $35,250 +30.3% |
| 2015 | $7,385 -4.5% | $27,053 -5.8% |
| 2014 | $7,737 +2.8% | $28,712 |
| 2013 | $7,527 -10.3% | $28,712 -19.9% |
| 2012 | $8,393 +3.3% | $35,825 |
| 2011 | $8,124 -5.2% | $35,825 -5.6% |
| 2010 | $8,567 +2.1% | $37,934 -13.2% |
| 2009 | $8,390 +9.6% | $43,714 -12% |
| 2008 | $7,653 +10.2% | $49,675 |
| 2007 | $6,948 +6.9% | $49,675 +40.7% |
| 2006 | $6,502 +2.1% | $35,297 |
| 2005 | $6,369 +7.3% | $35,297 |
| 2004 | $5,937 +4.7% | $35,297 +5.2% |
| 2003 | $5,671 -2.6% | $33,558 |
| 2002 | $5,820 +33.7% | $33,558 |
| 2001 | $4,355 +1.4% | $33,558 +27.7% |
| 2000 | $4,293 +0% | $26,280 |
| 1999 | $4,293 | $26,280 |
Find assessor info on the county website
Neighborhood: 60016
Nearby homes
- $485,4004 bd2 ba2.2k sqft314 Anita St, Des Plaines, IL 60016Off Market
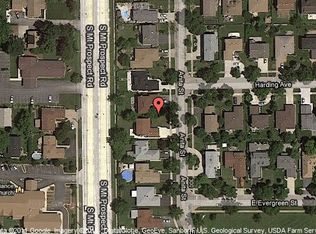
- $583,3004 bd2 ba2.3k sqft326 Anita St, Des Plaines, IL 60016Off Market
- $501,7003 bd2 ba2.4k sqft310 Anita St, Des Plaines, IL 60016Off Market
- $506,0004 bd4 ba1.4k sqft340 Anita St, Des Plaines, IL 60016Off Market
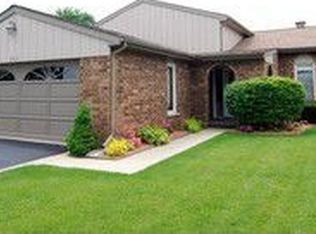
- $511,1004 bd2 ba2.2k sqft315 Anita St, Des Plaines, IL 60016Off Market
- $452,7003 bd2 ba1.6k sqft300 Anita St, Des Plaines, IL 60016Off Market
- $508,5003 bd2 ba1.6k sqft352 Anita St, Des Plaines, IL 60016Off Market
- $507,5004 bd2 ba2.2k sqft128 E Evergreen Ave, Des Plaines, IL 60016Off Market
Nearby schools
GreatSchools rating
- 7/10Terrace Elementary SchoolGrades: K-5Distance: 0.5 mi
- 7/10Chippewa Middle SchoolGrades: 6-8Distance: 0.9 mi
- 9/10Maine West High SchoolGrades: 9-12Distance: 1.9 mi
Schools provided by the listing agent
- Elementary: Terrace Elementary School
- Middle: Chippewa Middle School
- High: Maine West High School
- District: 62
Source: MRED as distributed by MLS GRID. This data may not be complete. We recommend contacting the local school district to confirm school assignments for this home.
Get a cash offer in 3 minutes
Find out how much your home could sell for in as little as 3 minutes with a no-obligation cash offer.
Estimated market value
$619,200
Get a cash offer in 3 minutes
Find out how much your home could sell for in as little as 3 minutes with a no-obligation cash offer.
Estimated market value
$619,200
- Illinois
- Cook County
- Des Plaines
- 60016
- 318 Anita St
Nearby cities
Nearby zip codes
Other Des Plaines Topics
