Absolutely stunning setting for this cute mountain cabin. Breathtaking views can be taken in from your massive, multi-tiered deck, firepit, or anywhere on your 10+ acre lot. The home has everything you need with plenty a beds for large family gatherings, 2 baths, and a wide open main living area to gather. The separate entrance to the basement also allows for multiple families to stay at once. You can live here year round or make it a weekend getaway. There are endless options for trails, fishing, and mountain entertainment. This is one of the the prime lots in all of the Pingree Park area. Don't miss out!
Sold for $460,000
$460,000
318 Arapaho Rd, Bellvue, CO 80512
4beds
1,904sqft
Single Family Residence
Built in 1977
10.18 Acres Lot
$543,900 Zestimate®
$242/sqft
$2,609 Estimated rent
Home value
$543,900
$495,000 - $593,000
$2,609/mo
Zestimate® history
Owner options
List your home for rent
$2,609/mo
Rent Zestimate®
Find your next renter with Zillow Rental Manager. Plus, with online applications, you can quickly screen prospective tenants – for free.
$2,609/mo
Rent Zestimate®
Refinance and save
$2,745/mo
Est. payment
Refinancing to a lower rate could help reduce your monthly payments and save thousands over the life of the loan.
$2,745/mo
Est. payment
Explore your selling options
Work with a Zillow partner agent
Leverage their expertise and Zillow's premium Showcase listings to get your home seen by more buyers.
Get startedList with your own agent
Get your home in front of millions of buyers by listing it on Zillow.
Learn how to do itSell it yourself
Take full control of how buyers see your home on Zillow by listing For Sale by Owner (FSBO).
List your homeWhat's special
Zillow last checked:
Listing updated:
Listed by:
Josh Forster 970-535-2000,
Elevations Real Estate, LLC
Bought with:
Gary Weixelman, 1312906
Continental West Realty
Source: IRES as distributed by MLS GRID,MLS#: 989727
Facts & features
Interior
Bedrooms & bathrooms
- Bedrooms: 4
- Bathrooms: 2
- Full bathrooms: 1
- 3/4 bathrooms: 1
- Main level bathrooms: 1
Primary bedroom
- Description: Luxury Vinyl
- Level: Main
- Area: 99 Square Feet
- Dimensions: 9 x 11
Bedroom 2
- Description: Carpet
- Level: Upper
- Area: 117 Square Feet
- Dimensions: 13 x 9
Bedroom 3
- Description: Carpet
- Level: Upper
- Area: 117 Square Feet
- Dimensions: 13 x 9
Bedroom 4
- Description: Carpet
- Level: Basement
- Area: 120 Square Feet
- Dimensions: 10 x 12
Bedroom 5
- Description: Carpet
- Level: Basement
- Area: 120 Square Feet
- Dimensions: 10 x 12
Dining room
- Description: Luxury Vinyl
- Level: Main
- Area: 80 Square Feet
- Dimensions: 8 x 10
Family room
- Description: Carpet
- Level: Basement
- Area: 143 Square Feet
- Dimensions: 11 x 13
Kitchen
- Description: Luxury Vinyl
- Level: Main
- Area: 77 Square Feet
- Dimensions: 7 x 11
Laundry
- Description: Vinyl
- Level: Main
- Area: 15 Square Feet
- Dimensions: 5 x 3
Living room
- Description: Luxury Vinyl
- Level: Main
- Area: 180 Square Feet
- Dimensions: 12 x 15
Heating
- Baseboard, Wood Stove
Cooling
- Ceiling Fan(s)
Appliances
- Included: Electric Range, Refrigerator, Dryer, Microwave
Features
- Windows: Window Coverings
- Basement: Full,Partially Finished
Interior area
- Total structure area: 1,176
- Total interior livable area: 1,904 sqft
- Finished area above ground: 1,176
Property
Parking
- Details: None
Features
- Levels: Two
- Stories: 2
- Patio & porch: Deck
- Has view: Yes
- View description: Mountain(s)
Lot
- Size: 10.18 Acres
- Features: Wooded, Evergreen Trees, Deciduous Trees, Sloped
Details
- Additional structures: Storage
- Parcel number: R0266175
- Zoning: Open
- Special conditions: Private Owner
- Horses can be raised: Yes
- Horse amenities: Zoning Appropriate for 4+ Horses
Construction
Type & style
- Home type: SingleFamily
- Property subtype: Single Family Residence
Materials
- Frame
- Roof: Composition
Condition
- New construction: No
- Year built: 1977
Utilities & green energy
- Sewer: Septic Tank
- Water: Well
- Utilities for property: Electricity Available, Satellite Avail
Community & HOA
Community
- Subdivision: Poudre Springs
HOA
- Has HOA: Yes
- HOA fee: $50 annually
- HOA name: Road Association
Location
- Region: Bellvue
Financial & listing details
- Price per square foot: $242/sqft
- Tax assessed value: $504,200
- Annual tax amount: $2,049
- Date on market: 6/10/2023
- Listing terms: Cash,Conventional,FHA,VA Loan
- Electric utility on property: Yes
- Road surface type: Dirt
Price history
| Date | Event | Price |
|---|---|---|
| 8/18/2023 | Sold | $460,000-2.1%$242/sqft |
Source:  IRES as distributed by MLS GRID #989727 Report a problem IRES as distributed by MLS GRID #989727 Report a problem | ||
| 6/10/2023 | Listed for sale | $470,000+113.7%$247/sqft |
Source: IRES as distributed by MLS GRID #989727 Report a problem | ||
| 7/21/2006 | Sold | $219,980$116/sqft |
Source: Public Record Report a problem | ||
Public tax history
| Year | Property taxes | Tax assessment |
|---|---|---|
| 2025 | $2,796 +24.3% | $31,512 +4.5% |
| 2024 | $2,250 +9.8% | $30,150 -1% |
| 2023 | $2,049 -0.8% | $30,442 +24% |
| 2022 | $2,066 +64.7% | $24,547 -2.8% |
| 2021 | $1,255 -0.5% | $25,254 +66.3% |
| 2020 | $1,261 -14.4% | $15,187 -0.7% |
| 2019 | $1,472 | $15,293 -16.7% |
| 2018 | $1,472 | $18,360 |
| 2017 | $1,472 +0.4% | $18,360 -7.7% |
| 2016 | $1,467 -7.5% | $19,900 |
| 2015 | $1,586 +24% | $19,900 +24.9% |
| 2014 | $1,279 | $15,930 |
| 2013 | -- | $15,930 -6.5% |
| 2012 | -- | $17,030 |
| 2011 | -- | $17,030 -9.5% |
| 2010 | -- | $18,820 |
| 2009 | -- | $18,820 +36.1% |
| 2008 | -- | $13,830 |
| 2007 | -- | $13,830 +9.3% |
| 2006 | -- | $12,650 |
| 2005 | -- | $12,650 -19% |
| 2004 | -- | $15,620 +7.4% |
| 2002 | -- | $14,550 |
| 2001 | -- | $14,550 |
Find assessor info on the county website
Neighborhood: 80512
Nearby homes
- $169,0004.07 Acres0 Arapaho Dr LOT 19, Bellvue, CO 80512Sold
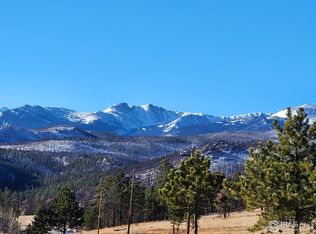
- $409,2002 bd1 ba924 sqft14099 Pingree Park Rd, Bellvue, CO 80512Off Market
- $250,000-- bd-- ba-- sqft13904 Pingree Park Rd, Bellvue, CO 80512Off Market
- $424,5001 bd1 ba1k sqft210 Shawnee Ct, Bellvue, CO 80512Off Market
- $238,400-- bd-- ba-- sqft38 Paiute Ct, Bellvue, CO 80512Off Market
- $159,0004.915 Acres187 Arapaho Dr, Bellvue, CO 80512Sold
- $109,0001.93 Acres0 Shawnee Ct, Bellvue, CO 80512Sold
- $--2 bd1 ba672 sqft262 Shawnee Ct, Bellvue, CO 80512Off Market
Nearby schools
GreatSchools rating
- NAStove Prairie Elementary SchoolGrades: K-5Distance: 11.4 mi
- 7/10Cache La Poudre Middle SchoolGrades: 6-8Distance: 22.3 mi
- 7/10Poudre High SchoolGrades: 9-12Distance: 23.2 mi
Schools provided by the listing agent
- Elementary: Stove Prairie
- Middle: Cache La Poudre
- High: Poudre
Source: IRES as distributed by MLS GRID. This data may not be complete. We recommend contacting the local school district to confirm school assignments for this home.


Get pre-qualified for a loan
At Zillow Home Loans, we can pre-qualify you in as little as 5 minutes with no impact to your credit score.An equal housing lender. NMLS #10287.
- Colorado
- Larimer County
- Bellvue
- 80512
- 318 Arapaho Rd
Nearby cities
Nearby zip codes
Other Bellvue Topics
