

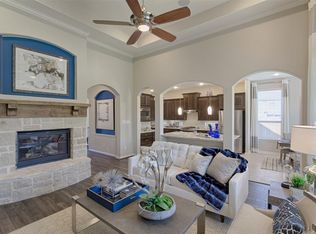
The Blaise Plan is a Two Story Home with 5 Bedrooms, 3.5 Baths, Formal Dining, Study, Kitchen and Breakfast area is open to the Family Room, Gameroom up, Flex Room up, Primarynbsp;Bath has His and Her Sinks, Separate Tub and Shower,nbsp;Covered Patio and 3 Car Garage. Optional Bay Window at Primary Bedroom, Bedroom 6 and Full Bath ilo Study and Half Bath, Optional Wet Bar or Cabinets in Formal Dining, or Optional Super Shower with Bookshelves in Primarynbsp;Bedroom available.nbsp;
This property is off market, which means it's not currently listed for sale or rent on Zillow. This may be different from what's available on other websites or public sources.