Skip main navigation
Off market
  • $1,329,600

    318 Arlington Dr, Charleston, SC 29414

    5beds
    3,197sqft
    SingleFamily
    Built in 2005
    10,454 Square Feet Lot
    $1,329,600 Zestimate®
    $416/sqft
    $4,362 Estimated rent

    Home value

    $1,329,600

    $1.24M - $1.44M

    $4,362/mo

    Zestimate® history
    Loading
    Loading...

    Owner options

    List your home for rent

    $4,362/mo

    Rent Zestimate®

    Find your next renter with Zillow Rental Manager. Plus, with online applications, you can quickly screen prospective tenants – for free.

    Learn more

    $4,362/mo

    Rent Zestimate®

    Refinance and save

    $7,511/mo

    Est. payment

    Refinancing to a lower rate could help reduce your monthly payments and save thousands over the life of the loan.

    See today's rates

    $7,511/mo

    Est. payment

    Explore your selling options

    Work with a Zillow partner agent

    Leverage their expertise and Zillow's premium Showcase listings to get your home seen by more buyers.

    Get started

    List with your own agent

    Get your home in front of millions of buyers by listing it on Zillow.

    Learn how to do it

    Sell it yourself

    Take full control of how buyers see your home on Zillow by listing For Sale by Owner (FSBO).

    List your home

    What's special

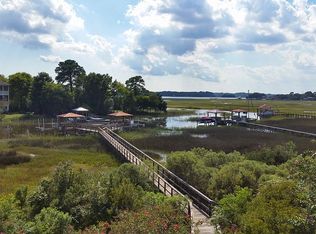
    ''No expense spared'' in the building of this Waterfront Home in West Ashley with a private dock and boat lift. Once in a lifetime opportunity to buy this Waterfront Home that was built with the finest of materials at no expense spared to the detail, overlooking the Stono River with a private dock and boat lift. Stone Creek is an intimate neighborhood conveniently located in the heart of West Ashley. A Mecca for entertaining guests and friends-- Incredibly inviting, open feel with exceptional degrees of finish. All rooms are of Great Scale and beautifully appointed. The reverse floor plan capitalizes on the fact that you can enjoy the spectacular views whilst cooking in your kitchen, gathering in your dining room, lazing in your living room, or entertaining on your two balconies. With the childrens' bedrooms located downstairs with their own private balcony, they are assured of a quiet and private area. All bedrooms have walk-in closets and each bedroom has its own full bathroom including beautiful tile & marble with granite countertops. With gleaming Brazilian hardwood flooring, elevated ceilings, high-end interior and baseboard crown molding, a granite kitchen with high-quality stainless steel appliances and a luxurious master bath, this home is truly one of a kind! State-of-the art materials were used including: Dacor appliances, Kraftmaid cabinets, Azek trim, weathershield low E vinyl clad wood windows, Massaranduba decking and Hydro stop porch flooring, 30-year architectual shingles, Lenox HVAC, Rannai tankless hot water heater, and Tech shield roof sheathing for energy savings. Home also includes an elevator shaft prepared with electric. This stunning elevated home is located at the end of the cul-de-sac, convenient to I-526, Roper St. Francis, and just minutes from downtown. All that offers true perfection. - Each bedroom has its own full bathroom - Two decks overlooking the Stono River - Elevator shaft prepared with electric is in place - Front porch - 2 Car garage - Outside shower - Master bedroom with two walk-in closets - Master bath has a dual vanity, soaking tub and beautiful, tile walk-in shower - Boat Lift - Private Dock - 9" ceilings on the first floor and 16" vaulted on the second - Customized Brazilian hardwood flooring - Great location and lot with Privacy - Upgraded, exceptional finishes and features - Move-in ready

    This property is off market, which means it's not currently listed for sale or rent on Zillow. This may be different from what's available on other websites or public sources.
    Facts & features

    Interior

    Bedrooms & bathrooms
    • Bedrooms: 5
    • Bathrooms: 5
    • Full bathrooms: 4
    • 1/2 bathrooms: 1
    Heating
    • Heat pump, Electric
    Cooling
    • Central
    Features
    • Flooring: Tile, Carpet, Hardwood
    • Has fireplace: Yes
    Interior area
    • Total interior livable area: 3,197 sqft

    Property

    Parking
    • Parking features: Garage - Attached
    Features
    • Exterior features: Cement / Concrete
    • On waterfront: Yes
    Lot
    • Size: 10,454 Square Feet
    Details
    • Parcel number: 3101600063

    Construction

    Type & style
    • Home type: SingleFamily
    Materials
    • Roof: Metal
    Condition
    • Year built: 2005

    Community & HOA

    Location
    • Region: Charleston

    Financial & listing details

    • Price per square foot: $416/sqft
    • Tax assessed value: $1,418,600
    • Annual tax amount: $4,262

    Price history

    DateEventPrice
    4/26/2019Sold$755,000-0.5%$236/sqft
    Source: CTMLS #19003082 Report a problem
    3/6/2019Pending sale$759,000$237/sqft
    Source: Matt O'Neill Real Estate #19003082 Report a problem
    2/1/2019Price change$759,000-0.1%$237/sqft
    Source: Matt O'Neill Real Estate #19003082 Report a problem
    1/3/2019Price change$759,500-2%$238/sqft
    Source: Charleston Flat Fee Real Estate #18013620 Report a problem
    11/9/2018Listed for sale$774,774$242/sqft
    Source: Charleston Flat Fee Real Estate #18013620 Report a problem
    11/9/2018Pending sale$774,774$242/sqft
    Source: Charleston Flat Fee Real Estate #18013620 Report a problem
    8/21/2018Price change$774,7740%$242/sqft
    Source: Charleston Flat Fee Real Estate #18013620 Report a problem
    8/5/2018Price change$774,950-2.5%$242/sqft
    Source: Charleston Flat Fee Real Estate #18013620 Report a problem
    6/7/2018Price change$795,000-2.9%$249/sqft
    Source: Charleston Flat Fee Real Estate #18013620 Report a problem
    5/14/2018Listed for sale$819,000+12.3%$256/sqft
    Source: Charleston Flat Fee Real Estate #18013620 Report a problem
    4/22/2010Listing removed$729,000$228/sqft
    Source: Healthy Realty #2930039 Report a problem
    4/2/2010Price change$729,000-2.7%$228/sqft
    Source: Healthy Realty #2930039 Report a problem
    11/25/2009Listed for sale$749,000+524.2%$234/sqft
    Source: Healthy Realty #2930039 Report a problem
    10/25/2004Sold$120,000$38/sqft
    Source: Public Record Report a problem

    Public tax history

    YearProperty taxesTax assessment
    2025$4,262 +9.9%$34,730 +15%
    2024$3,877 +3.8%$30,200
    2023$3,733 +2.6%$30,200
    2022$3,637 -69.5%$30,200 -33.3%
    2021$11,912 +0.7%$45,300
    2020$11,824 $45,300 +97.5%
    2019$11,824 $22,940
    2017$11,824 +297.4%$22,940
    2016$2,975 +4.4%$22,940
    2015$2,849 -3.3%$22,940
    2014$2,947 --
    2011$2,947 +24.8%--
    2010$2,360 -1%$18,160
    2009$2,385 +8.2%$18,160
    2008$2,204 -32.4%$18,160
    2006$3,259 +152.6%$18,160 +191.5%
    2005$1,290 +67.5%$6,230 +104.3%
    2004$770 +63.2%$3,050 +57.2%
    2003$472 $1,940
    2002$472 $1,940
    Find assessor info on the county website

    Neighborhood: Stonecreek

    Nearby schools

    GreatSchools rating
    Schools provided by the listing agent
    • Elementary: Oakland
    • Middle: West Ashley
    • High: West Ashley

    Source: The MLS. This data may not be complete. We recommend contacting the local school district to confirm school assignments for this home.

    Get a cash offer in 3 minutes
    Find out how much your home could sell for in as little as 3 minutes with a no-obligation cash offer.
    Estimated market value
    $1,329,600
    Get a cash offer in 3 minutes
    Find out how much your home could sell for in as little as 3 minutes with a no-obligation cash offer.
    Estimated market value
    $1,329,600