318 Ashland Ave.
Classic, early 1900's Colonial currently a five unit. Classic wood exterior, restored open porch, a two car garage and a quaint yard. Five apartments and a grand staircase / common area. Many older moldings, classic fireplaces and hardwood floors. Recently updated electric service and a recently updated certificate of occupancy within the last few years. At $249,900, plenty of room to create, update and restore 4600 square feet as you like.
Closed
$250,000
318 Ashland Ave, Buffalo, NY 14222
4beds
0baths
4,585sqft
Multi Family
Built in 1915
-- sqft lot
$356,000 Zestimate®
$55/sqft
$1,822 Estimated rent
Home value
$356,000
$303,000 - $420,000
$1,822/mo
Zestimate® history
Owner options
List your home for rent
$1,822/mo
Rent Zestimate®
Find your next renter with Zillow Rental Manager. Plus, with online applications, you can quickly screen prospective tenants – for free.
$1,822/mo
Rent Zestimate®
Refinance and save
$1,764/mo
Est. payment
Refinancing to a lower rate could help reduce your monthly payments and save thousands over the life of the loan.
$1,764/mo
Est. payment
Explore your selling options
Work with a Zillow partner agent
Leverage their expertise and Zillow's premium Showcase listings to get your home seen by more buyers.
Get startedList with your own agent
Get your home in front of millions of buyers by listing it on Zillow.
Learn how to do itSell it yourself
Take full control of how buyers see your home on Zillow by listing For Sale by Owner (FSBO).
List your homeWhat's special
Zillow last checked:
Listing updated:
Listed by:
Matthew J Quagliano mattquags@gmail.com,
Buffalo Home Sellers LLC
Bought with:
Joseph A Trifilo, 40TR0760579
HUNT Real Estate Corporation
Source: NYSAMLSs,MLS#: B1512402 Originating MLS: Buffalo
Originating MLS: BuffaloFacts & features
Interior
Bedrooms & bathrooms
- Bedrooms: 4
- Bathrooms: 0
Heating
- Gas, Forced Air
Appliances
- Included: Gas Water Heater, See Remarks
Features
- Flooring: Carpet, Hardwood, Varies
- Basement: Full
- Number of fireplaces: 2
Interior area
- Total structure area: 4,585
- Total interior livable area: 4,585 sqft
Property
Parking
- Parking features: Two Spaces
Features
- Stories: 3
- Exterior features: Blacktop Driveway, Fence
- Fencing: Partial
Lot
- Size: 2,840 Square Feet
- Dimensions: 40 x 71
- Features: Near Public Transit
Details
- Parcel number: 1402001003700002014000
- Special conditions: Standard
Construction
Type & style
- Home type: MultiFamily
- Property subtype: Multi Family
Materials
- Wood Siding
- Roof: Asphalt
Condition
- Resale
- Year built: 1915
Utilities & green energy
- Electric: Circuit Breakers
- Sewer: Connected
- Water: Connected, Public
- Utilities for property: Cable Available, Sewer Connected, Water Connected
Community & HOA
Community
- Features: Other, See Remarks
Location
- Region: Buffalo
Financial & listing details
- Price per square foot: $55/sqft
- Tax assessed value: $270,000
- Annual tax amount: $6,269
- Date on market: 12/4/2023
- Cumulative days on market: 9 days
- Listing terms: Cash,Conventional,Private Financing Available
Price history
| Date | Event | Price |
|---|---|---|
| 3/4/2024 | Sold | $250,000$55/sqft |
Source:  NYSAMLSs #B1512402 Report a problem NYSAMLSs #B1512402 Report a problem | ||
Public tax history
Tax history is unavailable.
Neighborhood: Front Park
Nearby homes
- $--1 bd1 ba750 sqft318 Ashland Ave APT 2, Buffalo, NY 14222Off Market

- $---- bd1 ba450 sqft318 Ashland Ave APT 5, Buffalo, NY 14222Off Market
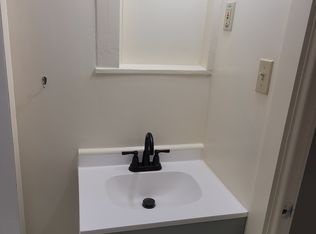
- $--2 bd1 ba1k sqft318 Ashland Ave APT 1, Buffalo, NY 14222Off Market

- $--1 bd1 ba700 sqft318 Ashland Ave APT 4, Buffalo, NY 14222Off Market

- $745,700-- bd-- ba10k sqft241 Lexington Ave, Buffalo, NY 14222Off Market
- $310,4004 bd1 ba2.1k sqft245 Lexington Ave, Buffalo, NY 14222Off Market
- $472,9004 bd2 ba2.2k sqft326 Ashland Ave, Buffalo, NY 14222Off Market
- $429,1003 bd1 ba2.3k sqft247 Lexington Ave, Buffalo, NY 14222Off Market
Nearby schools
GreatSchools rating
- 1/10Frank A Sedita School 30Grades: PK-8Distance: 0.5 mi
- 1/10International Preparatory School At Grover ClevelaGrades: 9-12Distance: 0.7 mi
- 2/10International SchoolGrades: PK-8Distance: 0.6 mi
Schools provided by the listing agent
- District: Buffalo
Source: NYSAMLSs. This data may not be complete. We recommend contacting the local school district to confirm school assignments for this home.
- New York
- Erie County
- Buffalo
- 14222
- Front Park
- 318 Ashland Ave
Nearby cities
Nearby neighborhoods
Nearby zip codes
Other Buffalo Topics
