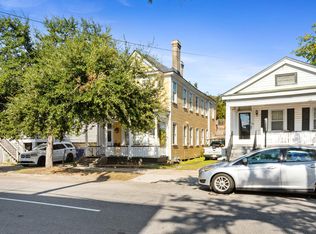
A Piece of Charleston's Past, Ready for Its Next ChapterOffered for the first time in generations, this Ashley Avenue home presents a rare opportunity on the Charleston Peninsula. Located near downtown restaurants, parks, medical centers, and historic landmarks, the property offers exceptional potential for renovation, restoration, or investment. Priced below market value to reflect needed repairs, this historic property is ready for its next chapter.
Pending
$550,000
318 Ashley Ave, Charleston, SC 29403
2beds
1,275sqft
Single Family Residence
Built in 1930
3,049 Square Feet Lot
$549,400 Zestimate®
$431/sqft
$-- HOA
What's special
- 54 days
- 74
- 1
Zillow last checked:
Listing updated:
Listed by:
Real Broker, LLC
Source: CTMLS,MLS#: 26021660
Facts & features
Interior
Bedrooms & bathrooms
- Bedrooms: 2
- Bathrooms: 2
- Full bathrooms: 2
Rooms
- Room types: Eat-In-Kitchen
Heating
- Central
Cooling
- Central Air
Features
- Eat-in Kitchen
- Flooring: Wood
- Has fireplace: No
Interior area
- Total structure area: 1,275
- Total interior livable area: 1,275 sqft
Video & virtual tour
Property
Parking
- Parking features: Off Street
Features
- Levels: One
- Stories: 1
- Entry location: Ground Level
- Patio & porch: Front Porch
Lot
- Size: 3,049 Square Feet
Details
- Parcel number: 4600702041
Construction
Type & style
- Home type: SingleFamily
- Architectural style: Cottage
- Property subtype: Single Family Residence
Materials
- Wood Siding
- Foundation: Crawl Space
- Roof: Architectural
Condition
- New construction: No
- Year built: 1930
Utilities & green energy
- Sewer: Public Sewer
- Water: Public
- Utilities for property: Charleston Water Service, Dominion Energy
Community & HOA
Community
- Subdivision: Cannonborough-Elliotborough
Location
- Region: Charleston
Financial & listing details
- Price per square foot: $431/sqft
- Tax assessed value: $510,600
- Annual tax amount: $1,168
- Date on market: 7/29/2026
- Listing terms: Any
Estimated market value
$549,400
$522,000 - $577,000
$3,669/mo
Price history
| Date | Event | Price |
|---|---|---|
| 8/1/2026 | Pending sale | $550,000$431/sqft |
Source:  CTMLS #26021660 Report a problem CTMLS #26021660 Report a problem | ||
| 7/29/2026 | Listed for sale | $550,000-34.5%$431/sqft |
Source: CTMLS #26021660 Report a problem | ||
| 9/2/2005 | Sold | $840,000$659/sqft |
Source: Agent Provided Report a problem | ||
Public tax history
| Year | Property taxes | Tax assessment |
|---|---|---|
| 2025 | $1,168 +23.1% | $9,730 +50.4% |
| 2024 | $949 +3.3% | $6,470 |
| 2023 | $918 +7.1% | $6,470 |
| 2022 | $857 -4.3% | $6,470 |
| 2021 | $896 -3.3% | $6,470 |
| 2020 | $927 | $6,470 +20.7% |
| 2019 | $927 | $5,360 -27.2% |
| 2017 | $927 +20.2% | $7,360 |
| 2016 | $771 +4% | $7,360 |
| 2015 | $742 -3% | $7,360 |
| 2014 | $764 | -- |
| 2011 | $764 +37.1% | -- |
| 2010 | $558 -33.2% | $5,840 |
| 2009 | $834 +7.5% | $5,840 |
| 2008 | $776 -14.8% | $5,840 |
| 2006 | $911 -1% | $5,840 |
| 2005 | $919 +89.1% | $5,840 +146.4% |
| 2004 | $486 +9% | $2,370 |
| 2003 | $446 +1.5% | $2,370 |
| 2002 | $439 0% | $2,370 +16.2% |
| 2000 | $440 | $2,040 |
Find assessor info on the county website
Monthly payment
Est. payment
Payment breakdown
Explore the cost of this home by adjusting the details. Changes won't be saved.Climate risks
Neighborhood: Westside
Nearby schools
Schools provided by the listing agent
- Elementary: Mitchell
- Middle: Simmons Pinckney
- High: Burke
Source: CTMLS. This data may not be complete. We recommend contacting the local school district to confirm school assignments for this home.
Similar homes
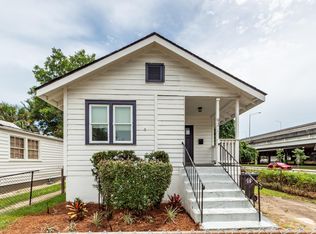
- $585,0003 bd2 ba1.3k sqft227 Fishburne St, Charleston, SC 29403For Sale
 MLS ID #25009635, Carmilla Brown. CTMLS
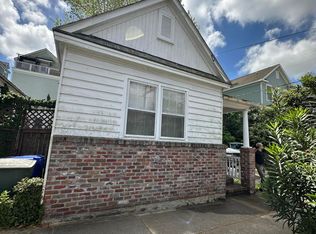
 - $595,0003 bd2 ba988 sqft93 Romney St, Charleston, SC 29403For Sale
 MLS ID #26019324, Pam Paxton. CTMLS
 - $539,0003 bd2 ba1.1k sqft214 Live Oak Ave, Charleston, SC 29407For Sale
 MLS ID #26024595, Elizabeth Ramsay Dickinson. CTMLS
 - $550,0003 bd1 ba1.2k sqft1735 Pinckney Park Dr, Charleston, SC 29407For Sale
 MLS ID #26016015, Heather Southard. CTMLS
 - $519,9002 bd1 ba1.1k sqft68 Avondale Ave, Charleston, SC 29407For SaleMLS ID #26024975, Charles Baarcke. CTMLS
- $550,0003 bd2 ba1.5k sqft1878 Christian Rd, Charleston, SC 29407For SaleMLS ID #26023103, Kristin Volpe Volpe. CTMLS
- $629,0002 bd2 ba1.4k sqft1782 Harrison Ave, Charleston, SC 29407For SaleMLS ID #26025487, Seth Rhyne. CTMLS
- $575,0003 bd2 ba1.3k sqft1298 Julian Clark Rd, Charleston, SC 29412For SaleMLS ID #26024763, Julie Hallman. CTMLS
- $375,0002 bd1 ba973 sqft3 Woodall Ct, Charleston, SC 29403For SaleMLS ID #25009637, Carmilla Brown. CTMLS
- $519,0002 bd1 ba910 sqft111 Magnolia Rd, Charleston, SC 29407For SaleMLS ID #26022515, Lindsay David. CTMLS
- $569,0003 bd2 ba1.3k sqft315 Hollywood Dr, Charleston, SC 29407For SaleMLS ID #26014547, Cullen Hofmann. CTMLS
- $530,0003 bd2 ba1.7k sqft305 Geddes Ave, Charleston, SC 29407For SaleMLS ID #26014282, Julia Golimaz. CTMLS
- $539,0002 bd1 ba961 sqft58 Avondale Ave, Charleston, SC 29407For SaleMLS ID #26012553, Taylor Charpia. CTMLS
- $559,0003 bd2 ba1.3k sqft1075 Quail Dr, Charleston, SC 29412For SaleMLS ID #26008282, Ross Scott. CTMLS
- $575,0003 bd2 ba1.6k sqft651 Semaht St, Charleston, SC 29412For SaleMLS ID #26024427, Eric Maurice. CTMLS
- $575,0003 bd2 ba1.6k sqft301 McClain St, Charleston, SC 29407For SaleMLS ID #26014628, Del Shaffer. CTMLS
- $510,0003 bd2 ba1.1k sqft757 Longfellow Rd, Charleston, SC 29407For SaleMLS ID #26018115, Lynnette Duby. CTMLS
- $505,0004 bd2 ba1.4k sqft1006 Fiall St, Charleston, SC 29407For SaleMLS ID #26017080, Mikki Ramey. CTMLS
- $450,0002 bd1 ba922 sqft26 Anita Dr, Charleston, SC 29407For SaleMLS ID #26025495, Brian Beatty. CTMLS
- $525,0003 bd2 ba1.4k sqft827 Piccadilly Cir, Charleston, SC 29412For SaleMLS ID #26023279, Alan Donald-liebisch. CTMLS
