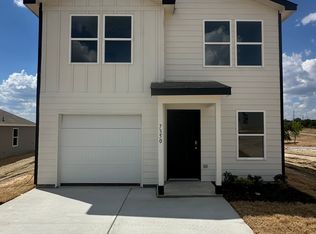
Description: 2026 new-construction lease 4 bedrooms + flex room Refrigerator included Floor plan + video tour available Lease this two-story 4-bedroom, 2.5-bath home in Treaty Oaks offering 1,802 sq ft, an attached 1-car garage, flexible first-floor living space, and all four bedrooms upstairs. Built in 2026, the main level begins with a versatile flex room that can serve as an office, study, dining area, or additional living space, along with a conveniently located half bath. The hallway opens to the kitchen, dining area, and family room in one connected open-concept layout. Kitchen features include a center island, refrigerator, microwave, cabinetry, counter space, and direct views into the dining and living areas. Refrigerator is included with the lease. Upstairs, the primary suite includes a private en-suite bathroom and walk-in closet. Three additional bedrooms, a second full bathroom, and the laundry area are also located upstairs, keeping sleeping and utility spaces together on one level. Interior features include walk-in and oversized closets, central heating and air, and multiple windows providing natural light. Exterior features include an attached front-entry garage, driveway parking, slab foundation, traditional exterior design, and an approximately 0.13-acre interior lot. The yard is not fenced. Located in the Treaty Oaks community with access to Granbury shopping, grocery stores, coffee shops, restaurants, parks, Lake Granbury recreation, and US-377. Nearby destinations include Brookshire's, Walmart Supercenter, ALDI, Shanley Park, Granbury City Park, Granbury City Beach Park, and the Granbury Historic Square area. Floor plan and video tour available; no 3D tour. Unfurnished residential lease with four bedrooms, flex space, refrigerator, garage parking, open living and dining areas, upstairs primary suite, and 2026 construction.
tenant pays all utilities. deposit due upon signing.
House for rent
Accepts Zillow applications
$2,050/moFees may apply
318 Azalea Trl, Granbury, TX 76048
4beds
1,802sqft
Price may not include required fees and charges. Price shown reflects the lease term provided. Learn more|
Single family residence
Available now
Cats, small dogs OK
Air conditioner, central air
Hookups laundry
Attached garage parking
Forced air
What's special
- 12 days |
- -- |
- -- |
Zillow last checked:
Listing updated:
Travel times
Facts & features
Interior
Bedrooms & bathrooms
- Bedrooms: 4
- Bathrooms: 3
- Full bathrooms: 3
Heating
- Forced Air
Cooling
- Air Conditioner, Central Air
Appliances
- Included: Dishwasher, Microwave Oven, Oven, Refrigerator
- Laundry: Hookups
Features
- Walk In Closet
Interior area
- Total interior livable area: 1,802 sqft
Property
Parking
- Parking features: Attached, Garage
- Has attached garage: Yes
- Details: Contact manager
Details
- Additional structures: Garage(s)
- Parcel number: 318 Azalea
Construction
Type & style
- Home type: SingleFamily
- Property subtype: Single Family Residence
Condition
- Year built: 2026
Community & HOA
Location
- Region: Granbury
Financial & listing details
- Lease term: 1 Year
Nearby apartments for rent

Price history
| Date | Event | Price |
|---|---|---|
| 9/9/2026 | Listed for rent | $2,050$1/sqft |
Source: Zillow Rentals Report a problem | ||
| 8/31/2026 | Sold | -- |
Source: NTREIS #21249039 Report a problem | ||
| 8/6/2026 | Pending sale | $228,990$127/sqft |
Source: NTREIS #21249039 Report a problem | ||
| 7/29/2026 | Price change | $228,990-0.4%$127/sqft |
Source: NTREIS #21249039 Report a problem | ||
| 4/23/2026 | Listed for sale | $229,990$128/sqft |
Source: NTREIS #21249039 Report a problem | ||
Neighborhood: 76048
Nearby schools
GreatSchools rating
- 7/10Mambrino SchoolGrades: PK-5Distance: 0.4 mi
- 4/10Granbury Middle SchoolGrades: 6-8Distance: 7.5 mi
- 6/10Granbury High SchoolGrades: 9-12Distance: 7.2 mi