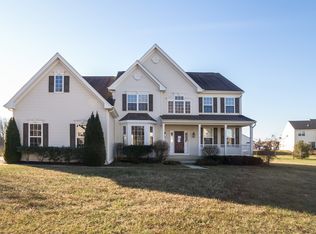
Welcome to this exquisite home on 318 Beech Lane! This home is located in the highly desirable neighborhood of Wheatley Meadows of Mullica Hill. This light and bright 4-bedroom, 2.5-bathroom home, has been designed for those with impeccable taste, and perfect for a family who needs space. Beginning with the stone and stucco facade, lush green lawn with sprinkler system and a drip system for the gardens. The professional landscaping with the exterior lighting will impress you with the gorgeous curb appeal. You are greeted by a spectacular 2-story foyer with engineered hardwood floors and a wood staircase. The gleaming hardwood floors extend through the formal living room, formal dining room, home office, and the kitchen. The formal living room and formal dining room have crown molding and wainscoting that adds elegant style. The huge chef's kitchen is timeless and waiting for you. It features classic white cabinetry with no maintenance quartzite countertops, a double Kohler farmhouse sink, new counter depth refrigerator and tile backsplash. There are tons of cabinets, drawers, counter space and pantry for the savvy chef in the home. This fantastic kitchen boasts stainless-steel appliances and a center island with seating. The center island breakfast bar is the perfect spot for your friends or family to hang out and chat while you prepare your meals. The kitchen desk is a perfect area to work on your laptop or a homework spot for the kids. The two-story family room boasts a gas fireplace and mantle surrounded by windows as a focal point that gives the room the desirable natural sunlight. The family room gives you a view of the backyard, deck, and is open to the kitchen. There are custom roman shades throughout the home and the family room is motorized by remote. Adjacent to the formal living area is the private office with french doors, perfect for you to work from home. There is also a powder room and main floor laundry/mud room with cubby system and inside access to the attached 2 car side entry garage. There are two staircases to the second floor for convenient access from the foyer and family room. The primary bedroom suite is your ultimate retreat, offering a spacious floor plan with tray ceiling that includes a sitting area and two walk-in closets. The primary bathroom is fully equipped with a jacuzzi tub, ceramic tile, dual sinks, and a frameless glass tiled shower. Down the hall is a full bathroom and 3 other bedrooms all providing an abundance of generous walk-in closet space, overhead ceiling fan/light fixtures, and well maintained upgraded carpet. The finished basement with daylight windows has enough space for just about anything that you desire. Whether you are considering the existing large gym, a game room, bar area or just looking for some additional living space, this area will cover those needs. Now for the most spectacular area of this amazing home, your private backyard oasis! Beginning with the second level 16 x 20 maintenance free deck that looks over the private backyard oasis. You can view from the deck such beautiful sunrises, and open views of trees in the distance. Walk down to the spacious outdoor pavilion with a Bose outdoor sound system, outdoor TV, and ceiling fan for some shade by the pool. You will feel like you're at a resort with this custom VanBrill Pool built in 2020! This is a gunite heated saltwater pool, sun deck and a jacuzzi. The expansive silver travertine pool decking provides plenty of room for outdoor furniture and entertaining. There is a retractable electric safety pool cover that keeps the pool clean and warm. The aluminum fence around the backyard with the trees on all sides gives you privacy and encloses this backyard oasis. Here you can have it all with an award-winning Clearview school district, convenient location to major roadways, and a short distance to Mullica Hill's popular Main Street loaded with restaurants and shopping. This spectacular home is a must-see. 2023-06-09
This property is off market, which means it's not currently listed for sale or rent on Zillow. This may be different from what's available on other websites or public sources.