Attention Home Buyers! An incredible opportunity awaits on Belair Rd in the highly sought-after Burgundy Hills neighborhood of Upper Southampton! With one owner for over 46 years, this charming, well maintained and upgraded front to back split level home, features four bedrooms, two full bathrooms, with one-half bathroom, and is designed with a warm country-style theme. Beautiful hardwood floors extend throughout the home, complemented by solid wood beams in the ceilings on the first floor, adding a touch of rustic elegance. The kitchen is a chef’s dream, complete with a gas range, double oven, granite countertops, solid wood cabinets, a pantry closet, stainless steel appliances, and a breakfast bar. The expansive dining room features a bay window and a real stone interior wall, adding unique character to the space. The home offers two spacious family rooms—one with a wood-burning fireplace that’s ready to be converted to gas, and another with vinyl plank and slate tile flooring, a shiplap wall, and direct access to the backyard and deck. The bathrooms have been upgraded and remodeled for modern comfort. The fourth bedroom, located on the ground floor, includes sliding glass doors that lead to the side yard, making it perfect for a guest suite or private retreat. Outdoor living is equally inviting with a 16x16 wooden deck and a 10x22 covered patio off the kitchen, ideal for entertaining or enjoying quiet mornings. Exquisite landscaping and curb appeal with perennial gardens, ornamental grass, ferns and ivy and a dogwood magnolia to name a few. So beautiful, it has been rented by bridal parties for wedding videos and photography. Five car paved driveway augments the uniqueness and flexibility of this home. As an added benefit, this property is part of our "Hello There Neighbor Program," whose mission is to bring neighbors together one event at a time throughout the year to meet each other and have some fun! This beautiful home will be available for showings starting August 22, 2024! (See full listing for all the details. Room sizes are approximate.)
Sold for $540,000
$540,000
318 Bel Air Rd, Southampton, PA 18966
4beds
1,856sqft
Single Family Residence
Built in 1963
0.28 Acres Lot
$597,100 Zestimate®
$291/sqft
$3,566 Estimated rent
Home value
$597,100
$567,000 - $627,000
$3,566/mo
Zestimate® history
Owner options
List your home for rent
$3,566/mo
Rent Zestimate®
Find your next renter with Zillow Rental Manager. Plus, with online applications, you can quickly screen prospective tenants – for free.
$3,566/mo
Rent Zestimate®
Refinance and save
$3,470/mo
Est. payment
Refinancing to a lower rate could help reduce your monthly payments and save thousands over the life of the loan.
$3,470/mo
Est. payment
Explore your selling options
Work with a Zillow partner agent
Leverage their expertise and Zillow's premium Showcase listings to get your home seen by more buyers.
Get startedList with your own agent
Get your home in front of millions of buyers by listing it on Zillow.
Learn how to do itSell it yourself
Take full control of how buyers see your home on Zillow by listing For Sale by Owner (FSBO).
List your homeWhat's special
Zillow last checked:
Listing updated:
Listed by:
Mr. John Iannarelli 610-952-4452,
Keller Williams Real Estate - Newtown
Bought with:
Gwen Roedel, RS185582L
Keller Williams Real Estate - Newtown
Source: Bright MLS,MLS#: PABU2077004
Facts & features
Interior
Bedrooms & bathrooms
- Bedrooms: 4
- Bathrooms: 3
- Full bathrooms: 2
- 1/2 bathrooms: 1
Rooms
- Room types: Dining Room, Primary Bedroom, Bedroom 2, Bedroom 3, Bedroom 4, Kitchen, Family Room, Laundry, Bathroom 2, Bathroom 3, Primary Bathroom
Basement
- Area: 0
Heating
- Forced Air, Natural Gas
Cooling
- Central Air, Electric
Appliances
- Included: Dishwasher, Dryer, ENERGY STAR Qualified Washer, Energy Efficient Appliances, Instant Hot Water, Double Oven, Oven, Refrigerator, Stainless Steel Appliance(s), Cooktop
- Laundry: Washer In Unit, Dryer In Unit, Lower Level, Laundry Room
Features
- Breakfast Area, Ceiling Fan(s), Dining Area, Entry Level Bedroom, Kitchen - Country, Pantry, Recessed Lighting, Bathroom - Stall Shower, Bathroom - Tub Shower, Upgraded Countertops
- Flooring: Hardwood, Tile/Brick, Luxury Vinyl, Wood
- Doors: Sliding Glass, Six Panel
- Windows: Bay/Bow, Double Pane Windows, Energy Efficient, Skylight(s), Window Treatments
- Has basement: No
- Number of fireplaces: 1
- Fireplace features: Brick, Wood Burning
Interior area
- Total structure area: 1,856
- Total interior livable area: 1,856 sqft
- Finished area above ground: 1,856
- Finished area below ground: 0
Property
Parking
- Total spaces: 6
- Parking features: Garage Faces Front, Garage Door Opener, Driveway, Attached, On Street
- Attached garage spaces: 1
- Uncovered spaces: 5
Accessibility
- Accessibility features: 2+ Access Exits, Accessible Entrance
Features
- Levels: Multi/Split,One and One Half
- Stories: 1.5
- Patio & porch: Patio, Deck
- Exterior features: Awning(s)
- Pool features: None
- Fencing: Partial
Lot
- Size: 0.28 Acres
- Dimensions: x 141.00
Details
- Additional structures: Above Grade, Below Grade
- Parcel number: 48008183
- Zoning: R3
- Special conditions: Standard
Construction
Type & style
- Home type: SingleFamily
- Property subtype: Single Family Residence
Materials
- Frame
- Foundation: Slab
Condition
- Excellent
- New construction: No
- Year built: 1963
Utilities & green energy
- Electric: 200+ Amp Service
- Sewer: Public Sewer
- Water: Public
Community & HOA
Community
- Security: Security System, Smoke Detector(s), Carbon Monoxide Detector(s)
- Subdivision: Burgundy Hills
HOA
- Has HOA: No
Location
- Region: Southampton
- Municipality: UPPER SOUTHAMPTON TWP
Financial & listing details
- Price per square foot: $291/sqft
- Tax assessed value: $32,000
- Annual tax amount: $6,999
- Date on market: 8/22/2024
- Listing agreement: Exclusive Right To Sell
- Listing terms: Cash,Conventional
- Inclusions: Washer, Dryer, All Kitchen Appliances, Bedroom Wall Unit, All In "as Is" Condition
- Ownership: Fee Simple
Price history
| Date | Event | Price |
|---|---|---|
| 11/22/2024 | Sold | $540,000+2.9%$291/sqft |
Source:  Bright MLS #PABU2077004 Report a problem Bright MLS #PABU2077004 Report a problem | ||
| 9/30/2024 | Pending sale | $525,000$283/sqft |
Source: Bright MLS #PABU2077004 Report a problem | ||
| 8/25/2024 | Contingent | $525,000$283/sqft |
Source: Bright MLS #PABU2077004 Report a problem | ||
| 8/22/2024 | Listed for sale | $525,000$283/sqft |
Source: Bright MLS #PABU2077004 Report a problem | ||
Public tax history
| Year | Property taxes | Tax assessment |
|---|---|---|
| 2025 | $7,089 +0.4% | $32,000 |
| 2024 | $7,064 +6.4% | $32,000 |
| 2023 | $6,636 +2.2% | $32,000 |
| 2022 | $6,497 +1.8% | $32,000 |
| 2021 | $6,379 +1.4% | $32,000 |
| 2020 | $6,291 +6.3% | $32,000 |
| 2018 | $5,920 +2.9% | $32,000 |
| 2017 | $5,753 -2.5% | $32,000 |
| 2016 | $5,898 | $32,000 |
| 2015 | -- | $32,000 |
| 2014 | -- | $32,000 |
| 2013 | -- | $32,000 |
| 2012 | -- | $32,000 |
| 2011 | -- | $32,000 |
| 2010 | -- | $32,000 |
| 2009 | -- | $32,000 |
| 2008 | -- | $32,000 |
| 2007 | -- | $32,000 |
| 2006 | -- | $32,000 |
| 2005 | -- | $32,000 +300% |
| 2004 | -- | $8,000 |
| 2003 | -- | $8,000 |
| 2002 | -- | $8,000 |
| 2000 | -- | $8,000 |
Find assessor info on the county website
Neighborhood: 18966
Nearby homes
- $537,8003 bd3 ba1.2k sqft310 Bel Air Rd, Southampton, PA 18966Off Market
- $522,2004 bd2 ba1.9k sqft324 Bel Air Rd, Southampton, PA 18966Off Market
- $631,4004 bd3 ba2.5k sqft302 Bel Air Rd, Southampton, PA 18966Off Market
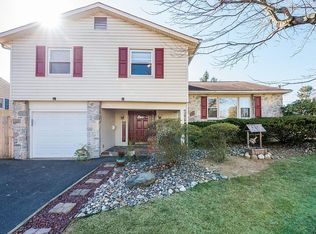
- $463,0003 bd3 ba1.2k sqft332 Belair Rd, Southampton, PA 18966Off Market
- $534,1003 bd3 ba1.2k sqft332 Bel Air Rd, Southampton, PA 18966Off Market
- $434,2004 bd2 ba1.3k sqft323 Bel Air Rd, Southampton, PA 18966Off Market
- $545,0004 bd3 ba1.1k sqft1119 Banes Rd, Southampton, PA 18966Off Market
- $464,6004 bd2 ba1.4k sqft1143 Banes Rd, Southampton, PA 18966Off Market
Nearby schools
GreatSchools rating
- 7/10Davis Elementary SchoolGrades: K-5Distance: 0.4 mi
- 8/10Klinger Middle SchoolGrades: 6-8Distance: 0.7 mi
- 6/10William Tennent High SchoolGrades: 9-12Distance: 1.3 mi
Schools provided by the listing agent
- Elementary: Davis
- Middle: Eugene Klinger
- High: William Tennent
- District: Centennial
Source: Bright MLS. This data may not be complete. We recommend contacting the local school district to confirm school assignments for this home.
Get a cash offer in 3 minutes
Find out how much your home could sell for in as little as 3 minutes with a no-obligation cash offer.
Estimated market value
$597,100
Get a cash offer in 3 minutes
Find out how much your home could sell for in as little as 3 minutes with a no-obligation cash offer.
Estimated market value
$597,100
- Pennsylvania
- Bucks County
- Southampton
- 18966
- 318 Bel Air Rd
Nearby cities
Nearby neighborhoods
Nearby zip codes
Other Southampton Topics
