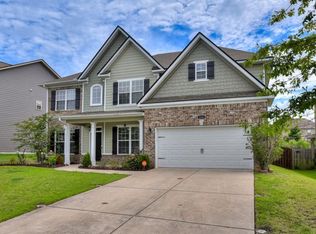
NEW paint! NEW carpet! Bring all offers! Welcome home to Magnolia Valley Plantation! There's more than enough space for your family, friends and guests in this 3000+ sq ft, 4 bedroom, 3 bathroom home in the heart of Evans! This open concept home boasts a rocking chair front porch, double front door and 2 story foyer with a formal dining room as well as flex room, both complete with coffered ceilings. Down the hall, you'll find an oversized family room with fireplace, ideal for entertaining. The heart of the home is the chef's kitchen, equipped with modern appliances, ample counter space, an oversized island, spacious pantry, decorative tile backsplash and elegant cabinetry. Whether you're a culinary enthusiast or prefer quick and easy meals, this kitchen caters to all your needs. The adjacent eat-in dining area provides a great space for enjoying meals with family and friends.
This home features four generously sized bedrooms, providing private retreats for everyone in the family. The master bedroom is a true sanctuary with its own fireplace, large connected flex space, which could be used as a sitting area, nursery, etc, along with a private en-suite bathroom. The additional bedrooms are equally inviting, with ample closet space and plenty of natural light. Additional highlights include: dedicated laundry room for added convenience, ample storage throughout the home to keep everything organized, efficient heating and cooling systems for optimal comfort and attached two car garage with space for vehicles and extra storage. Outside, you'll discover a wonderful outdoor area that complements the indoor living experience. The flat backyard offers a tranquil setting, perfect for gardening, playtime with kids, or hosting barbecues. This home is situated in a highly sought-after neighborhood, known for its friendly community, excellent schools, junior Olympic pool, and convenient amenities. Enjoy easy access to shopping centers, parks, recreational facilities, restaurants, the lake, I-20 and Ft. Gordon!
Sold for $377,500
$377,500
318 Bella Rose Drive, Evans, GA
4beds
3,060sqft
Single Family Residence
Built in 2015
9,583 Square Feet Lot
$415,100 Zestimate®
$123/sqft
$2,686 Estimated rent
Home value
$415,100
$394,000 - $436,000
$2,686/mo
Zestimate® history
Owner options
List your home for rent
$2,686/mo
Rent Zestimate®
Find your next renter with Zillow Rental Manager. Plus, with online applications, you can quickly screen prospective tenants – for free.
$2,686/mo
Rent Zestimate®
Refinance and save
$2,859/mo
Est. payment
Refinancing to a lower rate could help reduce your monthly payments and save thousands over the life of the loan.
$2,859/mo
Est. payment
Explore your selling options
Work with a Zillow partner agent
Leverage their expertise and Zillow's premium Showcase listings to get your home seen by more buyers.
Get startedList with your own agent
Get your home in front of millions of buyers by listing it on Zillow.
Learn how to do itSell it yourself
Take full control of how buyers see your home on Zillow by listing For Sale by Owner (FSBO).
List your homeWhat's special
Zillow last checked:
Listing updated:
Listed by:
Jessica Thompson 706-840-1528,
Meybohm Real Estate - Evans
Bought with:
Kate Braun, 414251
Braun Properties, LLC
Source: Hive MLS,MLS#: 98177703 Originating MLS: REALTORS® of Greater Augusta
Originating MLS: REALTORS® of Greater AugustaFacts & features
Interior
Bedrooms & bathrooms
- Bedrooms: 4
- Bathrooms: 3
- Full bathrooms: 3
Rooms
- Room types: Living Room, Dining Room, Breakfast Room, Great Room, Master Bedroom, Bedroom 2, Bedroom 3, Bedroom 4
Primary bedroom
- Level: Upper
- Dimensions: 18 x 18
Bedroom 2
- Level: Upper
- Dimensions: 12 x 11
Bedroom 3
- Level: Upper
- Dimensions: 14 x 12
Bedroom 4
- Level: Upper
- Dimensions: 14 x 12
Breakfast room
- Level: Main
- Dimensions: 14 x 6
Dining room
- Level: Main
- Dimensions: 12 x 11
Great room
- Level: Main
- Dimensions: 16 x 15
Kitchen
- Level: Main
- Dimensions: 15 x 12
Living room
- Level: Main
- Dimensions: 12 x 11
Heating
- Fireplace(s), Electric, Forced Air
Cooling
- Central Air, Ceiling Fan(s)
Appliances
- Included: Vented Exhaust Fan, Built-In Microwave, Built-In Gas Oven, Built-In Electric Oven, Range, Dishwasher, Cooktop
- Laundry: Dryer Hookup, Washer Hookup
Features
- Walk-in Closet(s), Kitchen Island, Pantry, Eat-in Kitchen, Walk-In Closet(s)
- Flooring: Carpet, Laminate, Ceramic Tile, Hardwood
- Doors: Thermal Doors
- Windows: Thermal Windows
- Basement: None
- Attic: Pull Down Stairs
Interior area
- Total structure area: 3,060
- Total interior livable area: 3,060 sqft
Property
Parking
- Parking features: Attached, Concrete, Garage
- Has attached garage: Yes
Features
- Levels: Two
- Patio & porch: Covered, Porch, Front Porch, Rear Porch
- Exterior features: Thermal Doors
- Fencing: Privacy,Fenced
Lot
- Size: 9,583 Square Feet
- Dimensions: 0.22
- Features: See Remarks, Sprinklers in Front, Sprinklers in Rear
Details
- Parcel number: 0601314
Construction
Type & style
- Home type: SingleFamily
- Property subtype: Single Family Residence
Materials
- Stone, Fiber Cement
- Foundation: Slab
- Roof: Composition
Condition
- New construction: No
- Year built: 2015
Utilities & green energy
- Sewer: Public Sewer
- Water: Public
- Utilities for property: Cable Available
Community & HOA
Community
- Security: Smoke Detector(s)
- Subdivision: Magnolia Valley Plantation
HOA
- Has HOA: Yes
- Amenities included: Pool, Street Lights
- HOA fee: $500 annually
Location
- Region: Evans
Financial & listing details
- Price per square foot: $123/sqft
- Tax assessed value: $402,106
- Annual tax amount: $3,894
- Date on market: 6/23/2023
- Listing agreement: Exclusive Right To Sell
- Listing terms: Cash,Conventional,FHA,VA Loan
Price history
| Date | Event | Price |
|---|---|---|
| 1/25/2026 | Listing removed | $2,500$1/sqft |
Source: Zillow Rentals Report a problem | ||
| 1/19/2026 | Listed for rent | $2,500$1/sqft |
Source: Zillow Rentals Report a problem | ||
| 10/13/2023 | Sold | $377,500+0.7%$123/sqft |
Source:  Hive MLS #98177703 Report a problem Hive MLS #98177703 Report a problem | ||
| 9/17/2023 | Contingent | $374,900$123/sqft |
Source:  REALTORS® of Greater Augusta #517061 Report a problem REALTORS® of Greater Augusta #517061 Report a problem | ||
| 8/17/2023 | Price change | $374,900-3.8%$123/sqft |
Source: REALTORS® of Greater Augusta #517061 Report a problem | ||
| 8/1/2023 | Price change | $389,900-2.5%$127/sqft |
Source: REALTORS® of Greater Augusta #517061 Report a problem | ||
| 6/23/2023 | Listed for sale | $399,900+28.6%$131/sqft |
Source: REALTORS® of Greater Augusta #517061 Report a problem | ||
| 1/13/2021 | Sold | $311,000-4.3%$102/sqft |
Source: Hive MLS #98043750 Report a problem | ||
| 12/14/2020 | Pending sale | $325,000$106/sqft |
Source: KELLER WILLIAMS REALTY #462841 Report a problem | ||
| 11/16/2020 | Listed for sale | $325,000+20.4%$106/sqft |
Source: KELLER WILLIAMS REALTY #462841 Report a problem | ||
| 12/6/2017 | Listing removed | $269,900$88/sqft |
Source: Augusta #416215 Report a problem | ||
| 11/29/2017 | Price change | $269,900-3.6%$88/sqft |
Source: Augusta #416215 Report a problem | ||
| 9/21/2017 | Price change | $279,900-1.8%$91/sqft |
Source: Augusta #416215 Report a problem | ||
| 7/21/2017 | Price change | $284,900-3.4%$93/sqft |
Source: Augusta #416215 Report a problem | ||
| 5/12/2017 | Listed for sale | $294,900+13.4%$96/sqft |
Source: KELLER WILLIAMS REALTY #413365 Report a problem | ||
| 9/3/2015 | Sold | $260,000$85/sqft |
Source: Agent Provided Report a problem | ||
Public tax history
| Year | Property taxes | Tax assessment |
|---|---|---|
| 2025 | $3,894 +1.6% | $402,106 +6.5% |
| 2024 | $3,831 -5.7% | $377,500 -4.1% |
| 2023 | $4,064 +23.5% | $393,460 +26.5% |
| 2022 | $3,290 -0.4% | $311,000 +4.2% |
| 2021 | $3,305 +1.6% | $298,571 +154.7% |
| 2020 | $3,253 +3.4% | $117,232 +3.7% |
| 2019 | $3,146 +4.1% | $112,998 +4.1% |
| 2018 | $3,020 -0.1% | $108,496 +0.2% |
| 2017 | $3,025 | $108,265 +0.2% |
| 2016 | $3,025 +4% | $108,000 +414.9% |
| 2015 | $2,909 | $20,976 |
Find assessor info on the county website
Neighborhood: 30809
Nearby homes
- $455,0005 bd3 ba3.6k sqft314 Bella Rose Dr, Evans, GA 30809Off Market
- $585,0005 bd4 ba4.2k sqft320 Bella Rose Dr, Evans, GA 30809Sold

- $577,7005 bd5 ba4.6k sqft1206 Honey Ln, Evans, GA 30809Off Market
- $442,4005 bd4 ba3.1k sqft312 Bella Rose Dr, Evans, GA 30809Off Market
- $450,2005 bd4 ba3.3k sqft322 Bella Rose Dr, Evans, GA 30809Off Market
- $357,4004 bd3 ba2.3k sqft2518 Sunflower Dr, Evans, GA 30809Off Market
- $597,2006 bd4 ba3.4k sqft1249 Honey Ln, Evans, GA 30809Off Market
- $538,3574 bd4 ba3k sqft1250 Honey Ln, Evans, GA 30809Off Market
Nearby schools
GreatSchools rating
- 10/10Parkway Elementary SchoolGrades: PK-5Distance: 0.4 mi
- 9/10Greenbrier Middle SchoolGrades: 6-8Distance: 3 mi
- 10/10Greenbrier High SchoolGrades: 9-12Distance: 2.9 mi
Schools provided by the listing agent
- Elementary: Parkway
- Middle: Greenbrier
- High: Greenbrier
Source: Hive MLS. This data may not be complete. We recommend contacting the local school district to confirm school assignments for this home.


Get pre-qualified for a loan
At Zillow Home Loans, we can pre-qualify you in as little as 5 minutes with no impact to your credit score.An equal housing lender. NMLS #10287.
Sell for more on Zillow
Get a Zillow Showcase℠ listing at no additional cost and you could sell for .
$415,100
2% more
+$8,302
With Zillow Showcase(estimated)
$423,402
- Georgia
- Columbia County
- Evans
- 30809
- 318 Bella Rose Drive
Nearby cities
Nearby zip codes
Other Evans Topics
