Skip main navigation
Off market
  • $946,000

    318 Big Horn Ridge Dr NE, Albuquerque, NM 87122

    3beds
    3,100sqft
    Single Family Residence
    Built in 1977
    0.69 Acres Lot
    $946,000 Zestimate®
    $305/sqft
    $4,341 Estimated rent

    Home value

    $946,000

    $823,000 - $1.09M

    $4,341/mo

    Zestimate® history
    Loading
    Loading...

    Owner options

    List your home for rent

    $4,341/mo

    Rent Zestimate®

    Find your next renter with Zillow Rental Manager. Plus, with online applications, you can quickly screen prospective tenants – for free.

    Learn more

    $4,341/mo

    Rent Zestimate®

    Refinance and save

    $6,120/mo

    Est. payment

    Refinancing to a lower rate could help reduce your monthly payments and save thousands over the life of the loan.

    See today's rates

    $6,120/mo

    Est. payment

    Explore your selling options

    Work with a Zillow partner agent

    Leverage their expertise and Zillow's premium Showcase listings to get your home seen by more buyers.

    Get started

    List with your own agent

    Get your home in front of millions of buyers by listing it on Zillow.

    Learn how to do it

    Sell it yourself

    Take full control of how buyers see your home on Zillow by listing For Sale by Owner (FSBO).

    List your home

    What's special

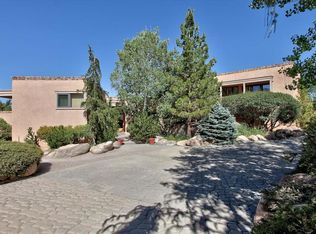
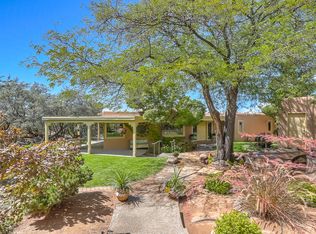
    First time on the market, this custom built H.L. Cleff is is truly exceptional! Imagine North Valley compound charm nestled into a lush private lot up in the foothills of Sandia Heights. This home is so incredibly special! There are so many updates to mention from the beautiful wood floors in the entry, kitchen, DR, & 1/2 bath to the Low E windows, stucco, & custom handrails. The Chef's kitchen boasts high-end SS appliances, 6 burner Jennair grill,Bosch D/W, double ovens, SubZero,, butcher block island, abundant cabinetry + office nook & adobe banco dining nook. Thoughtfully designed for both comfortable living and entertaining w/ 450 SF of covered deck. All 4 baths have been updated + there are 3 separate BR suites, perfect for in-law/guests. 4th BR is now sep. cooled custom wine room.

    This property is off market, which means it's not currently listed for sale or rent on Zillow. This may be different from what's available on other websites or public sources.
    Zillow last checked:

    Listing updated:

    Listed by:

    Alison J. Woodson 505-480-4465,

    RE/MAX SELECT

    Bought with:

    Amy S Neal, 19336

    ERA Sellers & Buyers Real Esta

    Source: SWMLS,MLS#: 928844MLS Logo

    Facts & features

    Interior

    Bedrooms & bathrooms
    • Bedrooms: 3
    • Bathrooms: 4
    • Full bathrooms: 1
    • 3/4 bathrooms: 2
    • 1/2 bathrooms: 1
    Primary bedroom
    • Level: Main
    • Area: 224
    • Dimensions: 16 x 14
    Bedroom 2
    • Area: 182.25
    • Dimensions: 13.5 x 13.5
    Bedroom 3
    • Area: 110
    • Dimensions: 11 x 10
    Bedroom 4
    • Area: 96
    • Dimensions: 12 x 8
    Dining room
    • Area: 165
    • Dimensions: 15 x 11
    Kitchen
    • Area: 320
    • Dimensions: 20 x 16
    Living room
    • Area: 425.5
    • Dimensions: 23 x 18.5
    Office
    • Area: 132
    • Dimensions: 12 x 11
    Heating
    • Central, Forced Air, Multiple Heating Units, Natural Gas
    Cooling
    • Central Air, Evaporative Cooling, 2 Units
    Appliances
    • Included: Built-In Electric Range, Built-In Gas Oven, Built-In Gas Range, Cooktop, Double Oven, Dishwasher, Disposal, Microwave, Refrigerator, Self Cleaning Oven
    • Laundry: Washer Hookup, Dryer Hookup, ElectricDryer Hookup
    Features
    • Beamed Ceilings, Bookcases, Breakfast Area, Ceiling Fan(s), Separate/Formal Dining Room, Dual Sinks, Entrance Foyer, Great Room, High Ceilings, Home Office, In-Law Floorplan, Country Kitchen, Kitchen Island, Main Level Primary, Multiple Primary Suites, Pantry, Shower Only, Skylights, Separate Shower, Utility Room, Walk-In Closet(s)
    • Flooring: Carpet, Tile, Wood
    • Windows: Double Pane Windows, Insulated Windows, Low-Emissivity Windows, Vinyl, Skylight(s)
    • Has basement: No
    • Number of fireplaces: 1
    • Fireplace features: Custom, Wood Burning
    Interior area
    • Total structure area: 3,100
    • Total interior livable area: 3,100 sqft

    Property

    Parking
    • Total spaces: 2
    • Parking features: Detached, Garage, Garage Door Opener, Storage, Workshop in Garage
    • Garage spaces: 2
    Features
    • Levels: One
    • Stories: 1
    • Patio & porch: Covered, Deck, Patio
    • Exterior features: Courtyard, Deck, Fully Fenced, Fence, Privacy Wall, Sprinkler/Irrigation, Private Entrance
    • Fencing: Back Yard,Front Yard,Gate
    • Has view: Yes
    Lot
    • Size: 0.69 Acres
    • Features: Corner Lot, Lawn, Sprinklers Automatic, Sprinkler System, Views, Wooded
    Details
    • Additional structures: Greenhouse
    • Parcel number: 102306346948810201
    • Zoning description: R-1

    Construction

    Type & style
    • Home type: SingleFamily
    • Architectural style: Pueblo
    • Property subtype: Single Family Residence
    Materials
    • Frame, Synthetic Stucco
    • Roof: Flat
    Condition
    • Resale
    • New construction: No
    • Year built: 1977
    Details
    • Builder name: H.L. Cleff

    Utilities & green energy

    • Water: Community/Coop
    Green energy
    • Energy efficient items: Windows
    • Water conservation: Water-Smart Landscaping

    Community & neighborhood

    Security
    • Security features: Security Gate
    Location
    • Region: Albuquerque
    • Subdivision: Sandia Heights

    HOA & financial

    HOA
    • Has HOA: Yes
    • HOA fee: $336 monthly
    • Services included: Security

    Other

    Other facts
    • Listing terms: Cash,Conventional,VA Loan
    • Road surface type: Paved

    Price history

    DateEventPrice
    11/16/2018Sold--
    Source: SWMLS #928844 Report a problem

    Public tax history

    Tax history is unavailable.

    Neighborhood: Sandia Heights

    Nearby schools

    GreatSchools rating
    Schools provided by the listing agent
    • Elementary: Double Eagle
    • Middle: Desert Ridge
    • High: La Cueva

    Source: SWMLS. This data may not be complete. We recommend contacting the local school district to confirm school assignments for this home.

    Get a cash offer in 3 minutes
    Find out how much your home could sell for in as little as 3 minutes with a no-obligation cash offer.
    Estimated market value
    $946,000
    Get a cash offer in 3 minutes
    Find out how much your home could sell for in as little as 3 minutes with a no-obligation cash offer.
    Estimated market value
    $946,000